Welcome to 1270 Gusty Loop, Unit 3, a beautifully refreshed tri-level condo in Livermore’s desirable Vineyard Terrace community. Built in 2017 by KB Home, this spacious residence blends modern comfort, flexible living, and an ideal location near the best of Livermore. Fresh interior paint and brand-new carpet make this home move-in ready. The street-level bedroom with an ensuite bathroom is perfect for guests, multigenerational living, or a private home office. The main level features an inviting open-concept kitchen and family room, ideal for entertaining family and friends. The kitchen showcases a large center island, granite slab countertops, stainless steel appliances, and generous workspace. Upstairs, the spacious primary suite offers a relaxing retreat with an oversized soaking tub and custom walk-in closet. Two additional bedrooms, a full hallway bathroom, and conveniently located laundry complete the upper level. Additional highlights include recessed lighting, dual-zone HVAC, tankless water heater, EV charging, full-size garage, low HOA dues, and a private patio with partial Mt. Diablo views. Enjoy community green spaces and a playground while being just minutes from Downtown Livermore, San Francisco Premium Outlets, shopping, dining, parks, I-580, Vasco Road ACE Train, and connections toward Dublin/Pleasanton BART. Lawrence Livermore National Laboratory and Sandia National Laboratories are also conveniently accessible. Experience the lifestyle Livermore is famous for, with renowned wine country destinations including Wente Vineyards, Concannon Vineyard, McGrail Vineyards, Murrieta’s Well, and Retzlaff Vineyards nearby. Modern living, commuter convenience, and the Livermore wine country lifestyle all in one exceptional home.
For sale
$899,000
1270 Gusty Loop Unit 3, Livermore, CA 94550
4beds
2,154sqft
Residential, Condominium
Built in 2017
-- sqft lot
$893,100 Zestimate®
$417/sqft
$352/mo HOA
What's special
Beautifully refreshed tri-level condoLarge center islandGenerous workspaceSpacious primary suiteFull-size garageFresh interior paintBrand-new carpet
- 2 days
- 124
- 6
Zillow last checked:
Listing updated:
Listed by:
Kim Deol DRE #01458721 510-760-0970,
Intero Real Estate Services
Source: Bay East AOR,MLS#: 41149198
Facts & features
Interior
Bedrooms & bathrooms
- Bedrooms: 4
- Bathrooms: 4
- Full bathrooms: 3
- Partial bathrooms: 1
Rooms
- Room types: 1 Bedroom, 1 Bath, Dining Room, Dining Area, Eat-In Kitchen
Kitchen
- Features: 220 Volt Outlet, Breakfast Bar, Stone Counters, Dishwasher, Eat-in Kitchen, Disposal, Kitchen Island, Microwave, Refrigerator, Updated Kitchen
Heating
- Zoned
Cooling
- Central Air, Whole House Fan
Appliances
- Included: Dishwasher, Microwave, Refrigerator, Tankless Water Heater
- Laundry: Laundry Closet
Features
- Breakfast Bar, Updated Kitchen
- Flooring: Tile, Vinyl, Carpet
- Windows: Double Pane Windows
- Has fireplace: No
- Fireplace features: None
Interior area
- Total structure area: 2,154
- Total interior livable area: 2,154 sqft
Property
Parking
- Total spaces: 2
- Parking features: Attached, Direct Access, Garage Door Opener
- Garage spaces: 2
Features
- Levels: Three Or More
- Stories: 3
- Entry location: No Steps to Entry
- Pool features: None
Lot
- Size: 9,272 Square Feet
- Features: Other, No Yard
Details
- Parcel number: 99B8132150
- Special conditions: Standard
Construction
Type & style
- Home type: Condo
- Architectural style: Contemporary
- Property subtype: Residential, Condominium
Materials
- Stucco
- Roof: Tile
Condition
- Existing
- New construction: No
- Year built: 2017
Utilities & green energy
- Electric: No Solar, 220 Volts in Kitchen, 220 Volts in Laundry
- Sewer: Public Sewer
- Water: Public
Community & HOA
Community
- Security: Carbon Monoxide Detector(s), Smoke Detector(s)
- Subdivision: None
HOA
- Has HOA: Yes
- Amenities included: Greenbelt, Playground
- Services included: Common Area Maint, Maintenance Structure, Management Fee, Reserve Fund
- HOA fee: $352 monthly
- HOA name: NOT LISTED
- HOA phone: 999-999-9999
Location
- Region: Livermore
Financial & listing details
- Price per square foot: $417/sqft
- Tax assessed value: $842,202
- Price range: $899K - $899K
- Date on market: 9/23/2026
- Listing agreement: Excl Right
- Listing terms: Cash,Conventional,FHA,VA Loan
- Electric utility on property: Yes
Estimated market value
$893,100
$848,000 - $938,000
$4,177/mo
Price history
| Date | Event | Price |
|---|---|---|
| 9/23/2026 | Listed for sale | $899,000-5.3%$417/sqft |
Source:  Bay East AOR #41149198 Report a problem Bay East AOR #41149198 Report a problem | ||
| 8/14/2026 | Listing removed | $949,000$441/sqft |
Source: Bay East AOR #41133821 Report a problem | ||
| 7/17/2026 | Price change | $949,000-3.1%$441/sqft |
Source: Bay East AOR #41133821 Report a problem | ||
| 5/20/2026 | Price change | $979,000-6.7%$455/sqft |
Source: Bay East AOR #41133821 Report a problem | ||
| 5/7/2026 | Listed for sale | $1,049,000+38.9%$487/sqft |
Source: Bay East AOR #41133821 Report a problem | ||
| 6/1/2023 | Listing removed | -- |
Source: Zillow Rentals Report a problem | ||
| 4/11/2023 | Listed for rent | $4,200$2/sqft |
Source: Zillow Rentals Report a problem | ||
| 6/23/2020 | Sold | $755,000+0.8%$351/sqft |
Source: Bay East AOR #40906582 Report a problem | ||
| 6/4/2020 | Pending sale | $749,000$348/sqft |
Source: Keller Williams Tri-Valley Realty #40906582 Report a problem | ||
| 5/30/2020 | Listed for sale | $749,000+7.6%$348/sqft |
Source: Keller Williams Tri-Valley #40906582 Report a problem | ||
| 4/26/2017 | Sold | $696,000$323/sqft |
Source: Public Record Report a problem | ||
Public tax history
| Year | Property taxes | Tax assessment |
|---|---|---|
| 2026 | -- | $842,202 +2% |
| 2025 | $10,809 +1.9% | $825,689 +2% |
| 2024 | $10,603 +1.3% | $809,503 +2% |
| 2023 | $10,464 +1.6% | $793,633 +2% |
| 2022 | $10,297 +2.1% | $778,072 +2% |
| 2021 | $10,089 +4.5% | $762,821 +3.3% |
| 2020 | $9,658 -0.8% | $738,170 +2% |
| 2019 | $9,734 +60.1% | $723,702 +2% |
| 2018 | $6,080 | $709,512 +73.4% |
| 2017 | $6,080 | $409,271 |
Find assessor info on the county website
Monthly payment
Est. payment
Payment breakdown
Explore the cost of this home by adjusting the details. Changes won't be saved.Climate risks
Neighborhood: 94550
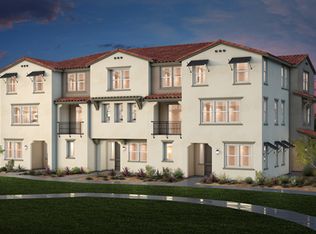
- $838,7003 bd2 ba1.7k sqft1270 Gusty Loop UNIT 1, Livermore, CA 94550Off Market
- $826,5003 bd4 ba1.7k sqft1270 Gusty Loop UNIT 2, Livermore, CA 94550Off Market
- $823,4003 bd4 ba1.7k sqft1270 Gusty Loop UNIT 4, Livermore, CA 94550Off Market
- $936,4003 bd3 ba1.9k sqft1270 Gusty Loop UNIT 5, Livermore, CA 94550Off Market
Similar homes
- $867,0003 bd4 ba1.7k sqft1280 Gusty Loop Unit 4, Livermore, CA 94550For Sale
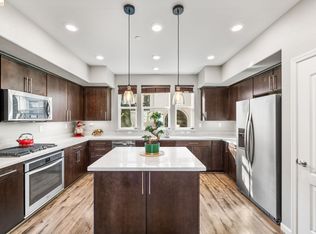 MLS ID #41127709, Krystealle Franco. bridgeMLS/CCAR/Bay East AOR
 - $999,0003 bd3 ba1.6k sqft1399 Windswept Cmn, Livermore, CA 94550For Sale
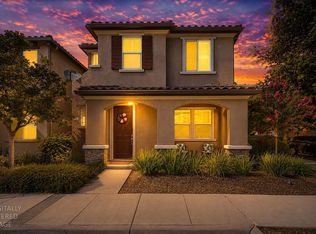 MLS ID #226108923, Cody Love. MetroList Services of CA
 - $1,049,0003 bd3 ba1.6k sqft304 Misty Cir, Livermore, CA 94550For Sale
 MLS ID #41148000, Kim Deol. Bay East AOR
 - $1,198,0004 bd3 ba2k sqft157 Misty Cir, Livermore, CA 94550For Sale
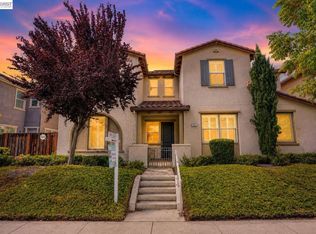 MLS ID #41146339, Jessica Liu. Bay East AOR
