**Corner Lot | Beautifully Updated | Prime Ellis Ranch Location** READY TO MOVE UP IN TRACY? Welcome to this impeccably maintained, north-facing home on a desirable corner lot in the sought-after Ellis Ranch community. Recently painted inside and out, this move-in-ready 4-bedroom, 3-bath home offers nearly 3,000 SF of thoughtfully designed living space. The open-concept great room, dining area, and chef-inspired kitchen create an ideal setting for everyday living and entertaining. Full guest bedroom and bathroom on the first floor. The spacious primary suite features a generous bath and oversized closet, while the flexible floor plan provides room for family, guests, a home office, or whatever your next chapter brings. Enjoy a neighborhood park, dog park, scenic walking trails, school bus pickup directly in front of the home, and easy I-580 access for Bay Area commuters. An aquatic park is also planned for future development nearby, adding another exciting amenity to the community. If you're ready for more space and a home you can enjoy for years to come, this one deserves a look. Sellers are open to a reasonable offer from a qualified buyer.
For sale
$870,500
4003 Summit Dr, Tracy, CA 95377
4beds
2,965sqft
Residential, Single Family Residence
Built in 2016
6,466 Square Feet Lot
$862,600 Zestimate®
$294/sqft
$40/mo HOA
What's special
Generous bathChef-inspired kitchenSpacious primary suiteOpen-concept great roomOversized closetCorner lotDining area
- 91 days
- 261
- 13
Zillow last checked:
Listing updated:
Listed by:
Laura Matteucci DRE #02143528 925-339-1200,
Keller Williams Tri-valley,
Jennifer Malakoff DRE #01390608 925-525-3456,
Keller Williams Tri-valley
Source: Bay East AOR,MLS#: 41140463
Facts & features
Interior
Bedrooms & bathrooms
- Bedrooms: 4
- Bathrooms: 3
- Full bathrooms: 3
Rooms
- Room types: 1 Bedroom, 1 Bath, Main Entry, Kitchen, Laundry, Living Room, Loft
Bathroom
- Features: Stall Shower, Tub with Jets
Kitchen
- Features: Breakfast Bar, Stone Counters, Dishwasher, Eat-in Kitchen, Disposal, Gas Range/Cooktop, Kitchen Island, Pantry, Range/Oven Built-in, Refrigerator
Heating
- Zoned, Central
Cooling
- Central Air
Appliances
- Included: Dishwasher, Gas Range, Range, Refrigerator, Dryer, Washer
- Laundry: Gas Dryer Hookup, Laundry Room, In Unit, Cabinets, Inside
Features
- Breakfast Bar, Pantry
- Flooring: Tile, Carpet
- Windows: Double Pane Windows
- Has fireplace: No
- Fireplace features: None
Interior area
- Total structure area: 2,965
- Total interior livable area: 2,965 sqft
Property
Parking
- Total spaces: 2
- Parking features: Attached, Garage, Enclosed, Garage Faces Rear, On Street, Garage Door Opener
- Garage spaces: 2
- Has uncovered spaces: Yes
Features
- Levels: Two
- Stories: 2
- Patio & porch: Patio, Enclosed
- Exterior features: Garden/Play, Low Maintenance
- Pool features: None
- Has spa: Yes
- Spa features: Bath
- Fencing: Fenced
- Has view: Yes
- View description: Park/Greenbelt, Hills
Lot
- Size: 6,466 Square Feet
- Features: Corner Lot, Premium Lot, Back Yard, Front Yard, Landscaped, Landscape Front
Details
- Parcel number: 240700530000
- Special conditions: Standard
- Other equipment: Irrigation Equipment
Construction
Type & style
- Home type: SingleFamily
- Architectural style: Mediterranean
- Property subtype: Residential, Single Family Residence
Materials
- Stucco
- Foundation: Slab
- Roof: Tile
Condition
- Existing
- New construction: No
- Year built: 2016
Details
- Builder name: Lennar
Utilities & green energy
- Electric: No Solar
- Sewer: Private Sewer
- Water: Public
Green energy
- Energy efficient items: Doors
- Water conservation: Low-Flow Fixtures
Community & HOA
Community
- Security: Fire Sprinkler System
- Subdivision: Tracy Park
HOA
- Has HOA: Yes
- Amenities included: Greenbelt, BBQ Area, Dog Park, Park, Picnic Area
- Services included: Common Area Maint, Maintenance Grounds
- HOA fee: $40 monthly
- HOA name: CALL LISTING AGENT
Location
- Region: Tracy
Financial & listing details
- Price per square foot: $294/sqft
- Tax assessed value: $650,962
- Price range: $870.5K - $870.5K
- Date on market: 7/13/2026
- Listing agreement: Excl Right
- Listing terms: Cash,Conventional,FHA,VA Loan
Estimated market value
$862,600
$819,000 - $906,000
$3,421/mo
Price history
| Date | Event | Price |
|---|---|---|
| 8/15/2026 | Listed for sale | $870,500$294/sqft |
Source: CRMLS #41140463 Report a problem | ||
| 7/24/2026 | Contingent | $870,500$294/sqft |
Source:  Bay East AOR #41140463 Report a problem Bay East AOR #41140463 Report a problem | ||
| 7/13/2026 | Listed for sale | $870,500+58.3%$294/sqft |
Source: Bay East AOR #41140463 Report a problem | ||
| 4/28/2017 | Sold | $550,000$185/sqft |
Source: Public Record Report a problem | ||
Public tax history
| Year | Property taxes | Tax assessment |
|---|---|---|
| 2026 | -- | $650,962 +2% |
| 2025 | $11,861 +2.5% | $638,199 +2% |
| 2024 | $11,566 +2.1% | $625,686 +2% |
| 2023 | $11,330 +2.1% | $613,419 +2% |
| 2022 | $11,093 +1.9% | $601,392 +2% |
| 2021 | $10,882 +1.5% | $589,601 +1% |
| 2020 | $10,725 +1.7% | $583,556 +2% |
| 2019 | $10,543 +1.9% | $572,115 +2% |
| 2018 | $10,343 +26.7% | $560,898 +52.9% |
| 2017 | $8,161 +4194.8% | $366,952 +2107.9% |
| 2016 | $190 | $16,620 |
Find assessor info on the county website
Monthly payment
Est. payment
Payment breakdown
Explore the cost of this home by adjusting the details. Changes won't be saved.Climate risks
Neighborhood: 95377
Similar homes
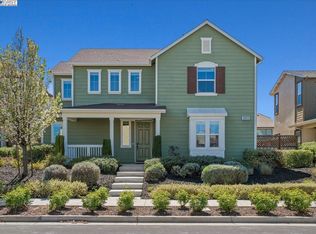
- $850,0004 bd3 ba3.1k sqft4075 Avalon St, Tracy, CA 95377For Sale
 MLS ID #226077631, Arianna Valdez. MetroList Services of CA
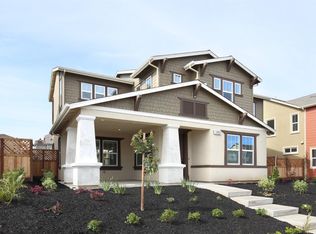
 - $899,9995 bd4 ba2.9k sqft2659 Cordelia Ln, Tracy, CA 95377For Sale
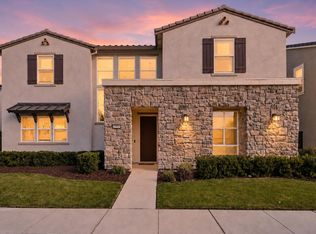 MLS ID #ML82052075, Damian Rangel. MLSListings Inc
 - $899,0005 bd4 ba3.2k sqft6738 Verbena St, Tracy, CA 95377For Sale
 MLS ID #41150417, Oby Ali, MBA, MAe. CCAR
 - $899,0005 bd3 ba2.9k sqft2868 Joleo Ct, Tracy, CA 95377For Sale
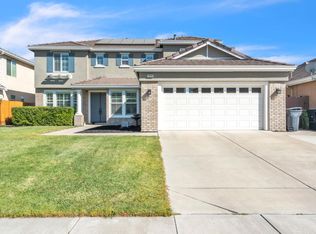 MLS ID #226125216, Sadie El Ibrahimi. MetroList Services of CA
