Welcome to 2542 Tennis Ln in Tracy, a spacious 5 bedroom, 4 bathroom home with over 3,000 sqft of living space designed for both comfort and everyday living. With a full bedroom and bathroom downstairs, the layout is perfect for guests, extended family, or a home office setup. Fresh updates throughout make this home feel move-in ready, including brand new fencing, fresh interior paint, a newly painted pool just in time for summer, and included washer and dryer. One of the best features is the location. With a park directly across the street and no rear neighbors, you get the perfect mix of privacy and a family-friendly setting. The spacious layout, inviting backyard, and peaceful surroundings make this a home you'll want to see in person.
Active
$899,999
2542 Tennis Ln, Tracy, CA 95377
5beds
3,089sqft
Single Family Residence
Built in 2003
5,710 Square Feet Lot
$883,700 Zestimate®
$291/sqft
$-- HOA
What's special
Newly painted poolInviting backyardSpacious layoutBrand new fencingFresh interior paintIncluded washer and dryer
- 137 days
- 375
- 22
Likely to sell faster than
Zillow last checked:
Listing updated:
Listed by:
Amrita Tambar DRE #02206430 209-740-3653,
EXIT Realty Consultants
Source: MetroList Services of CA,MLS#: 226067729Originating MLS: MetroList Services, Inc.
Facts & features
Interior
Bedrooms & bathrooms
- Bedrooms: 5
- Bathrooms: 4
- Full bathrooms: 4
Dining room
- Features: Breakfast Nook
Kitchen
- Features: Breakfast Area, Pantry Closet, Island w/Sink
Heating
- Central
Cooling
- Central Air
Appliances
- Included: Free-Standing Gas Range, Dishwasher, Microwave, Free-Standing Gas Oven, Dryer, Washer
- Laundry: Cabinets, Gas Dryer Hookup
Features
- Flooring: Tile, Wood
- Number of fireplaces: 1
- Fireplace features: Gas Log, Gas Starter
Interior area
- Total interior livable area: 3,089 sqft
Property
Parking
- Total spaces: 2
- Parking features: Attached, Garage Faces Front
- Attached garage spaces: 2
Features
- Has private pool: Yes
- Pool features: In Ground
Lot
- Size: 5,710 Square Feet
- Features: Sprinklers In Front, Shape Regular
Details
- Parcel number: 240590030000
- Zoning: R1
- Special conditions: Standard
Construction
Type & style
- Home type: SingleFamily
- Architectural style: Traditional
- Property subtype: Single Family Residence
Materials
- Stucco, Wood
- Foundation: Slab
- Roof: Tile
Condition
- Year built: 2003
Utilities & green energy
- Electric: 220 Volts, 220 Volts in Laundry
- Sewer: Public Sewer
- Water: Public
- Utilities for property: Sewer Connected, Electric, Internet Available, Solar, Underground Utilities, Natural Gas Connected
Green energy
- Energy generation: Solar
Community & HOA
Location
- Region: Tracy
Financial & listing details
- Price per square foot: $291/sqft
- Tax assessed value: $710,248
- Price range: $900K - $900K
- Date on market: 5/28/2026
Estimated market value
$883,700
$840,000 - $928,000
$3,999/mo
Price history
| Date | Event | Price |
|---|---|---|
| 5/28/2026 | Listed for sale | $899,999-5.3%$291/sqft |
Source: MetroList Services of CA #226067729 Report a problem | ||
| 3/3/2024 | Listing removed | -- |
Source: MetroList Services of CA #224011465 Report a problem | ||
| 2/22/2024 | Price change | $950,000+5.6%$308/sqft |
Source: MetroList Services of CA #224011465 Report a problem | ||
| 2/8/2024 | Listed for sale | $899,999+53.8%$291/sqft |
Source: MetroList Services of CA #224011465 Report a problem | ||
| 8/29/2018 | Sold | $585,000+1.7%$189/sqft |
Source:  Bay East AOR #40825597 Report a problem Bay East AOR #40825597 Report a problem | ||
| 7/19/2018 | Pending sale | $575,000$186/sqft |
Source: All Phase Brokers #40825597 Report a problem | ||
| 6/26/2018 | Price change | $575,000-2.7%$186/sqft |
Source: All Phase Brokers #40825597 Report a problem | ||
| 6/11/2018 | Listed for sale | $591,000+73.3%$191/sqft |
Source: All Phase Brokers #40825597 Report a problem | ||
| 10/18/2010 | Sold | $341,000-20.9%$110/sqft |
Source: MetroList Services of CA #10070105 Report a problem | ||
| 8/29/2003 | Sold | $431,000$140/sqft |
Source: Public Record Report a problem | ||
Public tax history
| Year | Property taxes | Tax assessment |
|---|---|---|
| 2026 | -- | $710,248 +2% |
| 2025 | $9,466 +7.6% | $696,323 +2% |
| 2024 | $8,794 +1.7% | $682,670 +2% |
| 2023 | $8,646 -1.1% | $669,285 +2% |
| 2022 | $8,741 +7% | $656,163 +8.8% |
| 2021 | $8,171 +0.9% | $602,881 +1% |
| 2020 | $8,098 +1.7% | $596,700 +2% |
| 2019 | $7,963 +41.1% | $585,000 +52.4% |
| 2018 | $5,643 +4.4% | $383,954 +2% |
| 2017 | $5,403 -0.4% | $376,427 +2% |
| 2016 | $5,424 +6% | $369,047 +1.5% |
| 2015 | $5,119 | $363,506 +2% |
| 2014 | $5,119 | $356,386 +0.5% |
| 2013 | -- | $354,776 +6.2% |
| 2012 | -- | $334,000 -2.1% |
| 2011 | -- | $341,000 -1.4% |
| 2010 | -- | $346,000 +11.3% |
| 2009 | -- | $311,000 -36.5% |
| 2008 | -- | $489,756 +2% |
| 2007 | -- | $480,156 +2% |
| 2006 | -- | $470,745 +7.1% |
| 2005 | -- | $439,514 +2% |
| 2004 | -- | $430,896 +518.2% |
| 2003 | -- | $69,707 |
Find assessor info on the county website
Monthly payment
Est. payment
Payment breakdown
Explore the cost of this home by adjusting the details. Changes won't be saved.Climate risks
Neighborhood: 95377

Similar homes
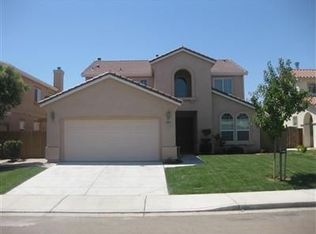
- $899,0005 bd3 ba2.9k sqft2868 Joleo Ct, Tracy, CA 95377For Sale
 MLS ID #226125216, Sadie El Ibrahimi. MetroList Services of CA
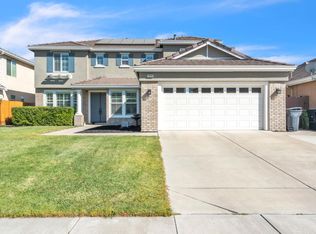
 - $885,0004 bd3 ba2.9k sqft2736 Daisy Ln, Tracy, CA 95377For Sale
 MLS ID #226071276, Chester Voress. MetroList Services of CA
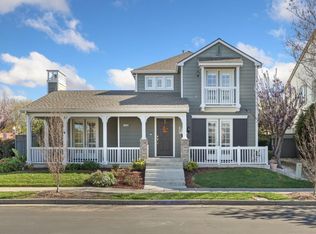
 - $899,9005 bd4 ba3.1k sqft1531 Riverview Ave, Tracy, CA 95377For Sale
 MLS ID #41139899, DeeDee French. Bay East AOR
 - $749,9004 bd3 ba2.2k sqft1647 Green Springs Ct, Tracy, CA 95377For Sale
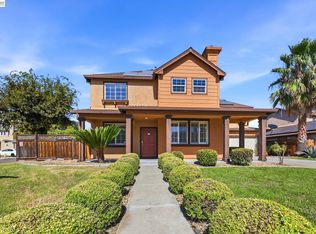 MLS ID #41150931, Sanjay Gupta. Bay East AOR
