This home offers a layout designed for both everyday living and entertaining. High ceilings and large windows bring in plenty of natural light, and the formal dining area is framed by architectural wall cutouts that lead to the staircase up to the second floor. The kitchen features rich cabinetry, stone countertops, stainless steel appliances, and a large island with breakfast bar seating, plus a sunny breakfast nook overlooking the backyard and an adjoining family room with built-in media niches. A standout feature is having two primary suites, one on the main floor and one upstairs, offering great flexibility for multi generational living or hosting guests. Upstairs also includes an entertainment/game room with plenty of space for a pool table, TV, and seating area, perfect for game nights or simply unwinding. Outside, a low maintenance backyard with a concrete patio offers a simple space for outdoor dining or weekend get togethers. Location is a plus too, with West High just a street over, plus easy access to I-580, I-205, and the ACE Train for Bay Area commuters, along with nearby parks and retail along Grant Line Rd and Corral Hollow Rd. Come take a look for yourself.
For sale
$699,000
1762 Ashtree Ct, Tracy, CA 95376
5beds
3,009sqft
Residential, Single Family Residence
Built in 2006
5,602 Square Feet Lot
$690,600 Zestimate®
$232/sqft
$-- HOA
What's special
Rich cabinetryHigh ceilingsStainless steel appliancesStone countertops
- 65 days
- 1,196
- 59
Zillow last checked:
Listing updated:
Listed by:
Oscar Rodriguez DRE #02130730 408-909-4663,
Intero Real Estate Services
Source: Bay East AOR,MLS#: 41143905
Facts & features
Interior
Bedrooms & bathrooms
- Bedrooms: 5
- Bathrooms: 4
- Full bathrooms: 3
- Partial bathrooms: 1
Rooms
- Room types: 1 Bath, Primary Bedrm Suite - 1, Main Entry, 1 Bedroom, 2 Bedrooms, 3 Bedrooms, 3 Baths, Primary Bedrm Suites - 2, Office
Kitchen
- Features: Dishwasher, Kitchen Island, Microwave, Range/Oven Free Standing, Refrigerator
Heating
- Gravity
Cooling
- Ceiling Fan(s), Central Air
Appliances
- Included: Dishwasher, Microwave, Free-Standing Range, Refrigerator, Washer, Dryer
- Laundry: Laundry Room, Electric, Sink
Features
- Sound System
- Flooring: Laminate, Tile, Carpet
- Doors: Mirrored Closet Door(s)
- Number of fireplaces: 1
- Fireplace features: Electric, Living Room
Interior area
- Total structure area: 3,009
- Total interior livable area: 3,009 sqft
Property
Parking
- Total spaces: 3
- Parking features: Attached, Side Yard Access, Garage Faces Front, Garage Door Opener
- Garage spaces: 3
Features
- Levels: Two
- Stories: 2
- Patio & porch: Patio, Covered, Front Porch, Porch
- Exterior features: Garden, Dog Run, Garden/Play, Storage, Low Maintenance
- Pool features: None
- Fencing: Fenced
Lot
- Size: 5,602 Square Feet
- Features: Court, Rectangular Lot, Back Yard, Front Yard, Landscape Back, Landscape Front
Details
- Additional structures: Shed(s)
- Parcel number: 232380250000
- Special conditions: Standard
Construction
Type & style
- Home type: SingleFamily
- Architectural style: None
- Property subtype: Residential, Single Family Residence
Materials
- Stucco
- Foundation: Slab
- Roof: Tile
Condition
- Existing
- New construction: No
- Year built: 2006
Utilities & green energy
- Electric: No Solar
- Sewer: Public Sewer
- Water: Public
- Utilities for property: Master Gas Meter
Community & HOA
Community
- Security: Security System Owned, Carbon Monoxide Detector(s), Double Strapped Water Heater, Prewired, Smoke Detector(s)
- Subdivision: Woodfield Ests
HOA
- Has HOA: No
Location
- Region: Tracy
Financial & listing details
- Price per square foot: $232/sqft
- Tax assessed value: $765,889
- Price range: $699K - $699K
- Date on market: 8/5/2026
- Listing agreement: Excl Right
- Listing terms: CalHFA,Cash,Conventional,FHA,VA Loan
Estimated market value
$690,600
$656,000 - $725,000
$3,665/mo
Price history
| Date | Event | Price |
|---|---|---|
| 8/5/2026 | Listed for sale | $699,000-12.5%$232/sqft |
Source:  Bay East AOR #41143905 Report a problem Bay East AOR #41143905 Report a problem | ||
| 12/30/2025 | Listing removed | $799,000$266/sqft |
Source: MetroList Services of CA #225106120 Report a problem | ||
| 10/15/2025 | Price change | $799,000-2.6%$266/sqft |
Source: MetroList Services of CA #225106120 Report a problem | ||
| 9/24/2025 | Price change | $820,000-2.3%$273/sqft |
Source: MetroList Services of CA #225106120 Report a problem | ||
| 8/12/2025 | Listed for sale | $839,000-2.3%$279/sqft |
Source: MetroList Services of CA #225106120 Report a problem | ||
| 8/4/2025 | Listing removed | $859,000$285/sqft |
Source: MetroList Services of CA #225052700 Report a problem | ||
| 4/25/2025 | Listed for sale | $859,000-1.8%$285/sqft |
Source: MetroList Services of CA #225052700 Report a problem | ||
| 4/8/2025 | Listing removed | $875,000$291/sqft |
Source: MetroList Services of CA #225018646 Report a problem | ||
| 2/26/2025 | Listed for sale | $875,000+56.1%$291/sqft |
Source: MetroList Services of CA #225018646 Report a problem | ||
| 1/26/2007 | Sold | $560,500$186/sqft |
Source: Public Record Report a problem | ||
Public tax history
| Year | Property taxes | Tax assessment |
|---|---|---|
| 2026 | -- | $765,889 +2% |
| 2025 | $8,805 +8.4% | $750,873 +2% |
| 2024 | $8,119 +1.6% | $736,151 +2% |
| 2023 | $7,991 +2.1% | $721,718 +2% |
| 2022 | $7,828 +17% | $707,568 +18.3% |
| 2021 | $6,689 +9.4% | $598,000 +10% |
| 2020 | $6,115 -0.3% | $543,500 |
| 2019 | $6,134 -3.2% | $543,500 +2.3% |
| 2018 | $6,339 +9.3% | $531,500 +11.4% |
| 2017 | $5,798 -2.9% | $477,000 |
| 2016 | $5,974 +8.5% | $477,000 +4.4% |
| 2015 | $5,508 | $457,000 +1.3% |
| 2014 | $5,508 | $451,000 +41.8% |
| 2013 | -- | $318,000 +10% |
| 2012 | -- | $289,000 |
| 2011 | -- | $289,000 -11.3% |
| 2010 | -- | $326,000 -8.2% |
| 2009 | -- | $355,000 -16.7% |
| 2008 | -- | $425,957 +3.9% |
| 2007 | -- | $409,987 +422.8% |
| 2006 | -- | $78,419 +51.2% |
| 2005 | -- | $51,881 +96.9% |
| 2004 | -- | $26,354 +1.9% |
| 2003 | -- | $25,871 +4% |
| 2002 | -- | $24,867 |
| 2001 | -- | $24,867 |
Find assessor info on the county website
Monthly payment
Est. payment
Payment breakdown
Explore the cost of this home by adjusting the details. Changes won't be saved.Climate risks
Neighborhood: 95376
Similar homes
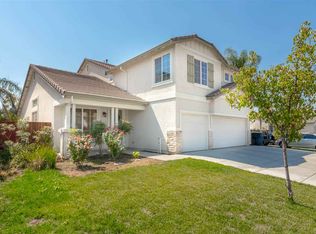
- $695,0004 bd3 ba2.2k sqft1530 Locust Dr, Tracy, CA 95376For Sale
 MLS ID #226102525, Ana Pereyra. MetroList Services of CA
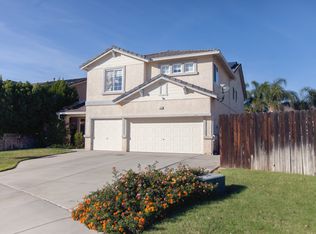
 - $695,0004 bd3 ba2.2k sqft1910 Harvest Landing Ct, Tracy, CA 95376For Sale
 MLS ID #41145572, Shaheen Pasha. Bay East AOR
 - $729,9904 bd3 ba2.4k sqft921 Kennedy Pl, Tracy, CA 95377For Sale
 MLS ID #226101665, Pamela Summers. MetroList Services of CA
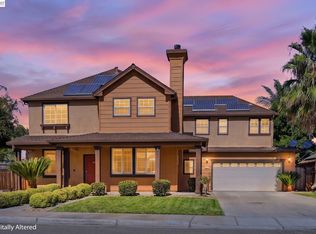
 - $799,0004 bd3 ba2.2k sqft1647 Green Springs Ct, Tracy, CA 95377For Sale
 MLS ID #41144200, Sanjay Gupta. Bay East AOR
