Beautiful Lourence Ranch home offering nearly 2,500 sq ft of comfortable living space! This 4-bedroom 2.5 bath residence features formal living and dining rooms, a spacious family room with a cozy fireplace, as well as plantation shutters and abundant natural light throughout. The kitchen boasts large granite island with a double sink, a breakfast bar, a large nook, solid bamboo flooring that extend into the kitchen nook area with a clear view of the family room which makes it perfect for gatherings. The expansive primary suite includes dual vanity, dual closets, and a relaxing retreat feel. Step outside to a beautifully landscape backyard with easy care deck, large pergola, mature fruit tree, and an irrigation system. Ideal for entertaining or quiet evenings with wide open views of the stunning Tracy sunsets. Conveniently located within walking distance of the Tracy Sports Complex, close to shopping, and just a half mile from the I-205 on-ramp. Don't miss your chance to own this wonderful home.
Active
$729,990
921 Kennedy Pl, Tracy, CA 95377
4beds
2,498sqft
Single Family Residence
Built in 2002
4,852 Square Feet Lot
$719,800 Zestimate®
$292/sqft
$-- HOA
What's special
Mature fruit treeBreakfast barRelaxing retreat feelExpansive primary suiteSolid bamboo flooringAbundant natural light throughoutIrrigation system
- 57 days
- 359
- 17
Zillow last checked:
Listing updated:
Listed by:
Pamela Summers DRE #01320265 209-601-8788,
Real Broker Technologies
Source: MetroList Services of CA,MLS#: 226101665Originating MLS: MetroList Services, Inc.
Facts & features
Interior
Bedrooms & bathrooms
- Bedrooms: 4
- Bathrooms: 3
- Full bathrooms: 2
- Partial bathrooms: 1
Primary bathroom
- Features: Double Vanity, Walk-In Closet 2+
Dining room
- Features: Formal Room
Kitchen
- Features: Pantry Cabinet, Granite Counters, Island w/Sink, Kitchen/Family Combo
Heating
- Central
Cooling
- Ceiling Fan(s), Central Air
Appliances
- Included: Gas Cooktop, Gas Water Heater, Dishwasher, Microwave
- Laundry: Inside Room
Features
- Flooring: Bamboo, Carpet, Linoleum, Vinyl
- Number of fireplaces: 1
- Fireplace features: Family Room, Gas
Interior area
- Total interior livable area: 2,498 sqft
Video & virtual tour
Property
Parking
- Total spaces: 2
- Parking features: Attached, Garage Faces Front
- Attached garage spaces: 2
Features
- Fencing: Fenced
Lot
- Size: 4,852 Square Feet
- Features: Curb(s)/Gutter(s), Street Lights, Landscape Back, Landscape Front
Details
- Parcel number: 240410030000
- Zoning: Res
- Special conditions: Standard
Construction
Type & style
- Home type: SingleFamily
- Property subtype: Single Family Residence
Materials
- Wood, Wood Siding
- Foundation: Slab
- Roof: Tile
Condition
- Year built: 2002
Utilities & green energy
- Electric: 220 Volts
- Sewer: Public Sewer
- Water: Public
- Utilities for property: Public
Community & HOA
Location
- Region: Tracy
Financial & listing details
- Price per square foot: $292/sqft
- Tax assessed value: $413,733
- Price range: $730K - $730K
- Date on market: 8/13/2026
Estimated market value
$719,800
$684,000 - $756,000
$3,137/mo
Price history
| Date | Event | Price |
|---|---|---|
| 8/13/2026 | Listed for sale | $729,990$292/sqft |
Source: MetroList Services of CA #226101665 Report a problem | ||
| 8/4/2026 | Listing removed | $729,990$292/sqft |
Source: MetroList Services of CA #226011049 Report a problem | ||
| 6/12/2026 | Price change | $729,990-3%$292/sqft |
Source: MetroList Services of CA #226011049 Report a problem | ||
| 4/1/2026 | Listed for sale | $752,777$301/sqft |
Source: MetroList Services of CA #226011049 Report a problem | ||
| 12/16/2025 | Listing removed | $752,777$301/sqft |
Source: MetroList Services of CA #225037849 Report a problem | ||
| 11/3/2025 | Listed for sale | $752,777+124.7%$301/sqft |
Source: MetroList Services of CA #225037849 Report a problem | ||
| 7/28/2008 | Sold | $335,000-6.9%$134/sqft |
Source:  Bay East AOR #40335523 Report a problem Bay East AOR #40335523 Report a problem | ||
| 3/20/2008 | Sold | $360,000-40%$144/sqft |
Source: Public Record Report a problem | ||
| 7/12/2005 | Sold | $600,000+84.6%$240/sqft |
Source: MetroList Services of CA #50039562 Report a problem | ||
| 8/6/2002 | Sold | $325,000$130/sqft |
Source: Public Record Report a problem | ||
Public tax history
| Year | Property taxes | Tax assessment |
|---|---|---|
| 2026 | -- | $413,733 +2% |
| 2025 | $7,226 +6% | $405,622 +2% |
| 2024 | $6,814 +2% | $397,670 +2% |
| 2023 | $6,681 +2.1% | $389,874 +2% |
| 2022 | $6,541 +1.5% | $382,230 +2% |
| 2021 | $6,444 +1.2% | $374,736 +1% |
| 2020 | $6,366 +1.9% | $370,895 +2% |
| 2019 | $6,244 +2.3% | $363,623 +2% |
| 2018 | $6,103 +3.8% | $356,494 +2% |
| 2017 | $5,879 +1.1% | $349,505 +2% |
| 2016 | $5,816 +4.7% | $342,654 +1.5% |
| 2015 | $5,556 | $337,510 +2% |
| 2014 | $5,556 | $330,902 +14.9% |
| 2013 | -- | $288,000 +5.1% |
| 2012 | -- | $274,000 +9.6% |
| 2011 | -- | $250,000 -13.8% |
| 2010 | -- | $290,000 +7% |
| 2009 | -- | $271,000 -35.5% |
| 2008 | -- | $420,000 -23.9% |
| 2007 | -- | $552,000 -8% |
| 2006 | -- | $600,000 +77.9% |
| 2005 | -- | $337,351 +2% |
| 2004 | -- | $330,738 +1.9% |
| 2003 | -- | $324,676 +635.7% |
| 2002 | -- | $44,133 |
Find assessor info on the county website
Monthly payment
Est. payment
Payment breakdown
Explore the cost of this home by adjusting the details. Changes won't be saved.Climate risks
Neighborhood: 95377
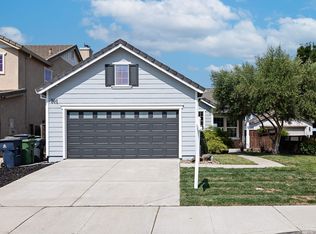
Similar homes
- $775,0004 bd4 ba2.7k sqft1615 Laurelbrook Dr, Tracy, CA 95377For Sale
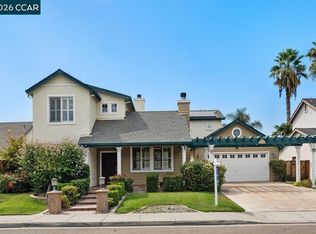 MLS ID #41150419, Oby Ali, MBA, MAe. CCAR
 - $748,8004 bd3 ba2.9k sqft565 Presidio Pl, Tracy, CA 95377For Sale
 MLS ID #41147177, Martin Cai. Bay East AOR
 - $759,0004 bd3 ba2.3k sqft567 Whitney Ct, Tracy, CA 95377For Sale
 MLS ID #226103263, Donny Piwowarski. MetroList Services of CA
 - $799,0004 bd3 ba2.2k sqft1647 Green Springs Ct, Tracy, CA 95377For Sale
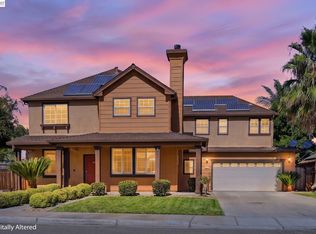 MLS ID #41144200, Sanjay Gupta. Bay East AOR
