DON'T WAIT FOR RATES TO DROP! Seller is willing to consider a buyer concession toward an interest-rate buydown, subject to terms of an accepted offer, buyer qualification, loan program and lender approval. Ask your lender how a seller-paid rate buydown could potentially reduce your monthly payment. NEW PRICE & LOWER TAX ADVANTAGE! Why pay the higher special assessments often associated with new construction? Discover the value of an updated home in an established Tracy neighborhood! Welcome to 3904 Tropaz Lane, where style, space, and modern updates come together! Step inside to soaring ceilings and an impressive two-story entry that fills the home with natural light, creating a bright and inviting atmosphere. The beautifully updated kitchen is the heart of the home, featuring new quartz countertops, a large center island with seating, freshly painted cabinetry, new stainless-steel appliances, and abundant storage. New luxury vinyl plank flooring flows throughout the main living areas, complemented by brand-new carpet for a fresh, move-in-ready feel. The open-concept family room with a cozy fireplace is perfect for entertaining, while the formal living and dining rooms offer flexible space for gatherings or a home office. Upstairs, the spacious primary suite features dual sinks, a soaking tub, separate shower, and walk-in closet. Situated on an oversized lot, the backyard offers endless possibilities with room for a pool, outdoor kitchen, garden, or play area. Located in one of Tracy's established neighborhoods, you'll enjoy parks, shopping, dining, and convenient commuter access to I-580, I-205, and ACE Rail. Move-in ready and waiting for its next owners!
Active
Price cut: $99 (9/29)
$699,900
3904 Tropaz Ln, Tracy, CA 95377
4beds
2,120sqft
Single Family Residence
Built in 2001
9,469 Square Feet Lot
$696,900 Zestimate®
$330/sqft
$-- HOA
What's special
Cozy fireplaceSpacious primary suiteOversized lotOpen-concept family roomBright and inviting atmosphereBrand-new carpetNatural light
- 92 days
- 845
- 57
Zillow last checked:
Listing updated:
Listed by:
Donny Sanchez DRE #01786703 209-202-5785,
HomeSmart PV & Associates,
Jennifer Sanchez DRE #01965523 209-535-2201,
HomeSmart PV & Associates
Source: MetroList Services of CA,MLS#: 226086281Originating MLS: MetroList Services, Inc.
Facts & features
Interior
Bedrooms & bathrooms
- Bedrooms: 4
- Bathrooms: 3
- Full bathrooms: 2
- Partial bathrooms: 1
Rooms
- Room types: Dining Room, Family Room, Kitchen, Laundry, Living Room
Primary bedroom
- Features: Walk-In Closet
Primary bathroom
- Features: Shower Stall(s), Double Vanity, Window
Dining room
- Features: Dining/Family Combo, Space in Kitchen
Kitchen
- Features: Quartz Counter, Kitchen Island, Kitchen/Family Combo
Heating
- Central
Cooling
- Ceiling Fan(s), Central Air
Appliances
- Included: Free-Standing Gas Range, Dishwasher, Disposal, Microwave, Plumbed For Ice Maker
- Laundry: Laundry Room, Cabinets, Gas Dryer Hookup, Inside Room
Features
- Flooring: Carpet, Tile, Vinyl
- Number of fireplaces: 1
- Fireplace features: Family Room, Gas
Interior area
- Total interior livable area: 2,120 sqft
Video & virtual tour
Property
Parking
- Total spaces: 4
- Parking features: Attached, RV Possible
- Attached garage spaces: 2
- Uncovered spaces: 2
Features
- Levels: Two
- Stories: 2
- Fencing: Back Yard
Lot
- Size: 9,469 Square Feet
- Features: Auto Sprinkler F&R, Irregular Lot
- Topography: Level,Level
Details
- Parcel number: 244270290000
- Zoning: R1
- Special conditions: Standard
Construction
Type & style
- Home type: SingleFamily
- Architectural style: Mediterranean,Contemporary
- Property subtype: Single Family Residence
Materials
- Stucco, Wood
- Foundation: Slab
- Roof: Tile
Condition
- Year built: 2001
Utilities & green energy
- Electric: 220 Volts, 220 Volts in Laundry
- Sewer: Other
- Water: Public
- Utilities for property: Public
Community & HOA
Location
- Region: Tracy
Financial & listing details
- Price per square foot: $330/sqft
- Tax assessed value: $368,423
- Price range: $699.9K - $699.9K
- Date on market: 7/8/2026
Estimated market value
$696,900
$662,000 - $732,000
$3,160/mo
Price history
| Date | Event | Price |
|---|---|---|
| 9/29/2026 | Price change | $699,9000%$330/sqft |
Source: MetroList Services of CA #226086281 Report a problem | ||
| 9/5/2026 | Price change | $699,999-3.4%$330/sqft |
Source: MetroList Services of CA #226086281 Report a problem | ||
| 8/8/2026 | Price change | $724,999-2%$342/sqft |
Source: MetroList Services of CA #226086281 Report a problem | ||
| 7/8/2026 | Listed for sale | $739,999+169.1%$349/sqft |
Source: MetroList Services of CA #226086281 Report a problem | ||
| 2/9/2021 | Listing removed | -- |
Source: Owner Report a problem | ||
| 7/16/2020 | Listing removed | $2,450$1/sqft |
Source: Owner Report a problem | ||
| 7/12/2020 | Listed for rent | $2,450$1/sqft |
Source: Owner Report a problem | ||
| 5/2/2008 | Sold | $275,000-45%$130/sqft |
Source:  Bay East AOR #40333090 Report a problem Bay East AOR #40333090 Report a problem | ||
| 9/21/2007 | Sold | $500,000-15.3%$236/sqft |
Source: Public Record Report a problem | ||
| 11/8/2005 | Sold | $590,000+82.4%$278/sqft |
Source: Bay East AOR #40109626 Report a problem | ||
| 1/26/2001 | Sold | $323,500$153/sqft |
Source: Public Record Report a problem | ||
Public tax history
| Year | Property taxes | Tax assessment |
|---|---|---|
| 2026 | -- | $368,423 +2% |
| 2025 | $5,145 +3.1% | $361,200 +2% |
| 2024 | $4,991 +1.9% | $354,119 +2% |
| 2023 | $4,896 -3.2% | $347,176 +2% |
| 2022 | $5,056 +1.9% | $340,370 +2% |
| 2021 | $4,963 +1.1% | $333,697 +1% |
| 2020 | $4,911 +1.8% | $330,276 +2% |
| 2019 | $4,822 +1.9% | $323,801 +2% |
| 2018 | $4,730 +2.3% | $317,453 +2% |
| 2017 | $4,624 +1.8% | $311,229 +2% |
| 2016 | $4,543 +2.6% | $305,126 +1.5% |
| 2015 | $4,428 | $300,545 +2% |
| 2014 | $4,428 | $294,660 +7.5% |
| 2013 | -- | $274,000 +10% |
| 2012 | -- | $249,000 -1.2% |
| 2011 | -- | $252,000 +4.6% |
| 2010 | -- | $241,000 +0.4% |
| 2009 | -- | $240,000 -26.9% |
| 2008 | -- | $328,440 -38.1% |
| 2007 | -- | $531,000 -10% |
| 2006 | -- | $590,000 +68.8% |
| 2005 | -- | $349,620 +2% |
| 2004 | -- | $342,767 +1.9% |
| 2003 | -- | $336,486 +4% |
| 2002 | -- | $323,420 +177.7% |
| 2001 | -- | $116,446 |
Find assessor info on the county website
Monthly payment
Est. payment
Payment breakdown
Explore the cost of this home by adjusting the details. Changes won't be saved.Climate risks
Neighborhood: 95377
Similar homes
- $649,0004 bd3 ba2.1k sqft1906 Calaveras Ct, Tracy, CA 95377For Sale
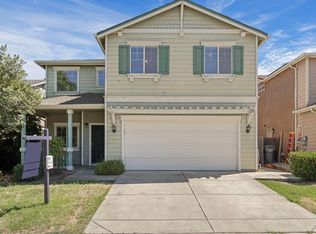 MLS ID #226091578, Reem Al-Hindi. MetroList Services of CA
 - $785,0006 bd4 ba2.8k sqft1563 Tanya Ln, Tracy, CA 95377For Sale
 MLS ID #226122532, Darrin DeSilva. MetroList Services of CA
 - $729,9904 bd3 ba2.4k sqft921 Kennedy Pl, Tracy, CA 95377For Sale
 MLS ID #226101665, Pamela Summers. MetroList Services of CA
 - $759,0004 bd3 ba2.3k sqft567 Whitney Ct, Tracy, CA 95377For Sale
 MLS ID #226103263, Donny Piwowarski. MetroList Services of CA
