This gorgeous home in the desirable Laurel Brook neighborhood truly has it all! Ideally located within walking distance of schools and close to shopping, dining, and freeway access. The inviting floor plan features a formal living room or sitting area, a downstairs bedroom and full bathroom, engineered hardwood flooring, and recessed lighting. The spacious newly remodeled open-concept kitchen features quartz countertops, stainless steel appliances, a wine refrigerator, a large pantry, and abundant storage. Upstairs, you'll find attractive laminate flooring and a generously sized primary suite. Additional energy-efficient features include a fully paid 32-panel solar system and a Nest smart thermostat. Outside, enjoy added privacy with no rear neighbors, an expansive driveway, and an incredible variety of mature fruit trees, including peach, lemon, tangerine, avocado, pomegranate, mango, guava, and more. Don't miss your opportunity to own this beautiful Laurel Brook gem!
Active
$730,000
2612 Dorset Ln, Tracy, CA 95377
5beds
2,482sqft
Single Family Residence
Built in 1998
6,499 Square Feet Lot
$721,700 Zestimate®
$294/sqft
$-- HOA
What's special
Generously sized primary suiteExpansive drivewayInviting floor planNest smart thermostatQuartz countertopsStainless steel appliancesAttractive laminate flooring
- 36 days
- 901
- 74
Likely to sell faster than
Zillow last checked:
Listing updated:
Listed by:
Janet Anderson DRE #01837381 209-321-5981,
KW Central Valley
Source: MetroList Services of CA,MLS#: 226117069Originating MLS: MetroList Services, Inc.
Facts & features
Interior
Bedrooms & bathrooms
- Bedrooms: 5
- Bathrooms: 3
- Full bathrooms: 3
Primary bathroom
- Features: Shower Stall(s), Tub, Walk-In Closet(s)
Dining room
- Features: Formal Area
Kitchen
- Features: Quartz Counter
Heating
- Central
Cooling
- Ceiling Fan(s), Central Air
Appliances
- Included: Free-Standing Gas Range, Range Hood, Dishwasher, Wine Refrigerator
- Laundry: Cabinets, Inside Room
Features
- Flooring: Laminate
- Number of fireplaces: 1
- Fireplace features: Family Room
Interior area
- Total interior livable area: 2,482 sqft
Property
Parking
- Total spaces: 2
- Parking features: Detached
- Garage spaces: 2
Lot
- Size: 6,499 Square Feet
- Dimensions: 6449
- Features: Curb(s)/Gutter(s), Shape Regular
Details
- Additional structures: Pergola
- Parcel number: 238290170000
- Zoning: RES
- Special conditions: Standard
Construction
Type & style
- Home type: SingleFamily
- Property subtype: Single Family Residence
Materials
- Stucco, Wood
- Foundation: Slab
- Roof: Composition
Condition
- Year built: 1998
Utilities & green energy
- Electric: 220 Volts
- Sewer: Public Sewer
- Water: Public, Water District
- Utilities for property: Cable Available, Public
Community & HOA
Location
- Region: Tracy
Financial & listing details
- Price per square foot: $294/sqft
- Tax assessed value: $581,683
- Price range: $730K - $730K
- Date on market: 9/17/2026
Estimated market value
$721,700
$686,000 - $758,000
$3,316/mo
Price history
| Date | Event | Price |
|---|---|---|
| 9/17/2026 | Listed for sale | $730,000+188.5%$294/sqft |
Source: MetroList Services of CA #226117069 Report a problem | ||
| 2/3/1999 | Sold | $253,000$102/sqft |
Source: Public Record Report a problem | ||
Public tax history
| Year | Property taxes | Tax assessment |
|---|---|---|
| 2026 | -- | $581,683 +2% |
| 2025 | $6,731 +8.4% | $570,278 +2% |
| 2024 | $6,209 +1.6% | $559,097 +2% |
| 2023 | $6,111 +2.1% | $548,135 +2% |
| 2022 | $5,986 +0.9% | $537,389 +2% |
| 2021 | $5,932 -11.6% | $526,853 +1% |
| 2020 | $6,708 +0.9% | $521,452 +2% |
| 2019 | $6,646 +1% | $511,228 +14.4% |
| 2018 | $6,578 +14.2% | $447,000 |
| 2017 | $5,759 -2.8% | $447,000 +0.2% |
| 2016 | $5,927 +10.3% | $446,000 +6.2% |
| 2015 | $5,376 | $420,000 +2.4% |
| 2014 | $5,376 | $410,000 +25.4% |
| 2013 | -- | $327,000 +21.1% |
| 2012 | -- | $270,000 |
| 2011 | -- | $270,000 -13.2% |
| 2010 | -- | $311,000 +17.8% |
| 2009 | -- | $264,000 -57.9% |
| 2008 | -- | $627,770 +2% |
| 2007 | -- | $615,462 +2% |
| 2006 | -- | $603,393 +16% |
| 2005 | -- | $520,000 +86.4% |
| 2004 | -- | $278,916 +1.9% |
| 2003 | -- | $273,806 +4% |
| 2002 | -- | $263,176 |
| 2001 | -- | $263,176 |
Find assessor info on the county website
Monthly payment
Est. payment
Payment breakdown
Explore the cost of this home by adjusting the details. Changes won't be saved.Climate risks
Neighborhood: 95377
Similar homes
- $750,0004 bd3 ba2.4k sqft4707 Glenbrook Dr, Tracy, CA 95377For Sale
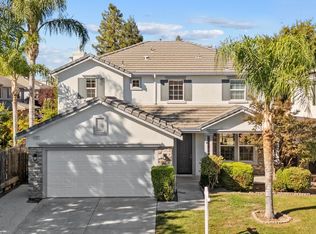 MLS ID #41150070, Megan Zang. Bay East AOR
- $649,9004 bd3 ba2.2k sqft2943 Rugby Ct, Tracy, CA 95377For Sale
 MLS ID #ML82060049, Yadi Rico Ruiz. MLSListings Inc
- $710,0005 bd3 ba2.4k sqft3015 Savanna Dr, Tracy, CA 95377For Sale
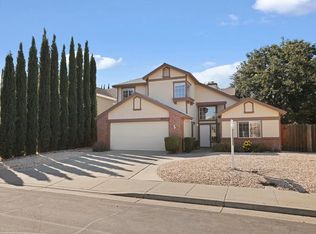 MLS ID #41150548, Tinarsha Brown. Bay East AOR
- $779,9994 bd3 ba2.9k sqft2341 Ellis Town Dr, Tracy, CA 95377For Sale
 MLS ID #ML82065391, Srikar Palepu. MLSListings Inc
