Rarely does a home bring together this much space, versatility, parking, and outdoor living in one property. Welcome to 1563 Tanya Lane in Tracy, a beautifully updated 6-bedroom, 3.5-bath home located in the highly sought-after Jefferson School District, just down the street from Anthony C. Traina School. From the driveway, simply look left and you can see the school. Set on the corner of a quiet court, this home immediately stands apart with its extended frontage and exceptional parking. An extra-long driveway, RV parking, and a 4-car tandem drive-through garage provide room for multiple vehicles, guests, trailers, recreational toys, and more. With garage doors at both the front and rear, you can drive directly through to the backyard, and the garage even includes a pre-plumbed area offering potential for a future bathroom. A welcoming front porch leads into a refreshed interior featuring luxury vinyl plank flooring throughout and recently painted cabinetry. The spacious floorplan offers plenty of room to spread out, including a separate formal living room, generous dining area, and an open family room centered around a fireplace with views of the backyard. The kitchen is ready for everyday living and entertaining with abundant cabinetry, expansive counter space, breakfast bar seating, gas cooking, and a built-in commercial-style refrigerator. Upstairs, flexibility continues with a private bedroom suite featuring its own full bathroomideal for guests, extended family, or a dedicated office. Another secondary bedroom is exceptionally oversized, creating possibilities for a game room, media room, gym, shared bedroom, or additional lounge space. The primary suite offers vaulted ceilings, dual walk-in closets, a soaking tub, dual sinks, and a separate shower. The backyard is where this home truly comes to life. Enjoy a PebbleTec pool with waterfall, mature landscaping, covered seating, garden beds, and an outdoor kitchen with built-in barbecuecreating your own private setting for summer days, weekend gatherings, and evenings by the pool. Additional features include a 36-panel, 10.44 kW DC solar system designed to produce approximately 14,300 kWh annually. With 6 bedrooms, incredible parking, RV access, a drive-through 4-car garage, solar, a pool, an outdoor kitchen, and a location near one of Tracy's sought-after schools, 1563 Tanya Lane offers a combination that's difficult to findand even harder to replace.
Active
Price cut: $10K (10/22)
$775,000
1563 Tanya Ln, Tracy, CA 95377
6beds
2,872sqft
Single Family Residence
Built in 2001
7,065 Square Feet Lot
$768,300 Zestimate®
$270/sqft
$-- HOA
What's special
Rv parkingMature landscapingExtended frontagePebbletec pool with waterfallBuilt-in commercial-style refrigeratorWelcoming front porchExceptional parking
- 24 days
- 2,380
- 172
Zillow last checked:
Listing updated:
Listed by:
Darrin DeSilva DRE #02106357 209-346-5429,
eXp Realty of Northern California, Inc.
Source: MetroList Services of CA,MLS#: 226122532Originating MLS: MetroList Services, Inc.
Facts & features
Interior
Bedrooms & bathrooms
- Bedrooms: 6
- Bathrooms: 4
- Full bathrooms: 3
- Partial bathrooms: 1
Dining room
- Features: Formal Room, Dining/Living Combo
Kitchen
- Features: Pantry Closet, Tile Counters
Heating
- Central
Cooling
- Ceiling Fan(s), Central Air, Zoned
Appliances
- Laundry: Cabinets, Inside Room
Features
- Flooring: Luxury Vinyl Plank
- Number of fireplaces: 1
- Fireplace features: Family Room, Gas Starter
Interior area
- Total interior livable area: 2,872 sqft
Property
Parking
- Total spaces: 4
- Parking features: Attached, RV Access/Parking, RV Possible, Drive Through, Tandem, Garage Door Opener, Workshop in Garage, Driveway
- Attached garage spaces: 4
- Has uncovered spaces: Yes
Features
- Levels: Two
- Stories: 2
- Exterior features: Outdoor Grill
- Has private pool: Yes
- Pool features: In Ground
- Fencing: Back Yard
Lot
- Size: 7,065 Square Feet
- Features: Auto Sprinkler F&R, Landscape Back, Landscape Front
Details
- Parcel number: 244160520000
- Zoning: Residential
- Special conditions: Standard
Construction
Type & style
- Home type: SingleFamily
- Property subtype: Single Family Residence
Materials
- Stucco, Frame
- Foundation: Slab
- Roof: Tile
Condition
- Year built: 2001
Utilities & green energy
- Electric: 220 Volts
- Sewer: Public Sewer
- Water: Public
- Utilities for property: Cable Available, Sewer In & Connected
Community & HOA
Location
- Region: Tracy
Financial & listing details
- Price per square foot: $270/sqft
- Tax assessed value: $799,400
- Price range: $775K - $775K
- Date on market: 10/2/2026
- Road surface type: Paved Sidewalk
Estimated market value
$768,300
$730,000 - $807,000
$3,617/mo
Price history
| Date | Event | Price |
|---|---|---|
| 10/22/2026 | Price change | $775,000-1.3%$270/sqft |
Source: MetroList Services of CA #226122532 Report a problem | ||
| 10/2/2026 | Listed for sale | $785,000-1.9%$273/sqft |
Source: MetroList Services of CA #226122532 Report a problem | ||
| 9/24/2026 | Listing removed | $799,999$279/sqft |
Source: MetroList Services of CA #226060412 Report a problem | ||
| 8/25/2026 | Price change | $799,999-3%$279/sqft |
Source: MetroList Services of CA #226060412 Report a problem | ||
| 7/7/2026 | Price change | $825,000-2.9%$287/sqft |
Source: MetroList Services of CA #226060412 Report a problem | ||
| 5/14/2026 | Listed for sale | $850,000+6.3%$296/sqft |
Source: MetroList Services of CA #226060412 Report a problem | ||
| 8/18/2022 | Sold | $800,000+0.1%$279/sqft |
Source: MetroList Services of CA #222076197 Report a problem | ||
| 7/19/2022 | Pending sale | $799,000$278/sqft |
Source: MetroList Services of CA #222076197 Report a problem | ||
| 6/18/2022 | Price change | $799,000-6%$278/sqft |
Source: MetroList Services of CA #222076197 Report a problem | ||
| 6/10/2022 | Listed for sale | $850,000+157.2%$296/sqft |
Source: MetroList Services of CA #222076197 Report a problem | ||
| 1/19/2001 | Sold | $330,500$115/sqft |
Source: Public Record Report a problem | ||
Public tax history
| Year | Property taxes | Tax assessment |
|---|---|---|
| 2026 | -- | $799,400 -4% |
| 2025 | $10,052 +3.2% | $832,320 +2% |
| 2024 | $9,745 +1.9% | $816,000 +2% |
| 2023 | $9,566 +44.4% | $800,000 +61% |
| 2022 | $6,626 +1.8% | $497,000 +2% |
| 2021 | $6,508 +1% | $487,256 +1% |
| 2020 | $6,444 +1.8% | $482,260 +2% |
| 2019 | $6,327 +1.9% | $472,805 +2% |
| 2018 | $6,212 +2.4% | $463,535 +2% |
| 2017 | $6,069 +1.8% | $454,447 +2% |
| 2016 | $5,961 +2.6% | $445,538 +1.5% |
| 2015 | $5,808 | $438,848 +2% |
| 2014 | $5,808 | $430,256 +10.9% |
| 2013 | -- | $388,000 +24% |
| 2012 | -- | $313,000 -3.4% |
| 2011 | -- | $324,000 -4.4% |
| 2010 | -- | $339,000 -5.3% |
| 2009 | -- | $358,000 -10.8% |
| 2008 | -- | $401,552 +2% |
| 2007 | -- | $393,680 +2% |
| 2006 | -- | $385,961 +2% |
| 2005 | -- | $378,393 +2% |
| 2004 | -- | $370,976 +1.9% |
| 2003 | -- | $364,179 +3.9% |
| 2002 | -- | $350,429 +38.7% |
| 2001 | -- | $252,628 |
Find assessor info on the county website
Monthly payment
Est. payment
Payment breakdown
Explore the cost of this home by adjusting the details. Changes won't be saved.Climate risks
Neighborhood: 95377
Similar homes
- $779,9994 bd3 ba2.9k sqft2341 Ellis Town Dr, Tracy, CA 95377For Sale
 MLS ID #ML82065391, Srikar Palepu. MLSListings Inc
 - $834,0006 bd5 ba2.8k sqft1339 Cherry Blossom Ln, Tracy, CA 95377For Sale
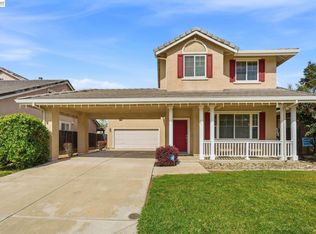 MLS ID #41129406, Maria Luisa Secoquian. Bay East AOR
 - $849,0004 bd4 ba3k sqft4659 Poppy Hills Ln, Tracy, CA 95377For Sale
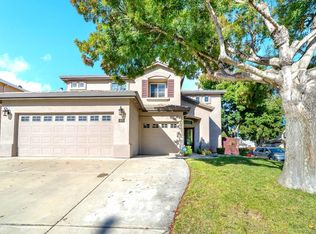 MLS ID #ML82063291, Norma Jean Evaristo. MLSListings Inc
 - $710,0005 bd3 ba2.4k sqft3015 Savanna Dr, Tracy, CA 95377For Sale
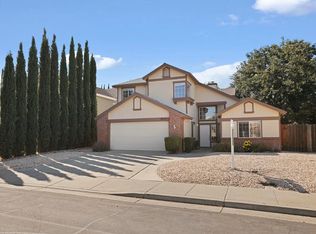 MLS ID #41150548, Tinarsha Brown. Bay East AOR
