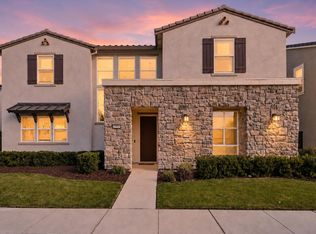
Offered at just $1,049,000, this NW-facing Lennar Topaz Residence 3 in Tracy Hills pairs smart design with elevated California living. Rare primary suites on both levels make the floor plan as functional as it is desirable, while abundant natural light, open-concept living, formal dining, and effortless indoor-outdoor flow create a home that feels both spacious and refined. A crisp, sophisticated white palette enhances the home’s bright and airy feel throughout. A covered California Room opens to a fully landscaped backyard with an expansive pergola, offering an ideal setting for entertaining or quiet evenings at home. The kitchen is beautifully finished with a large island, stainless steel appliances, and designer tile backsplash. Upstairs, a versatile loft adds flexible living space, and the primary retreat delivers a walk-in closet and spa-inspired bath. Enjoy the added value of reverse osmosis water filtration, whole-house water softener, and solar, all within the vibrant Tracy Hills community with top-rated schools, resort-style amenities, scenic trails, and easy I-580 access.
For sale
$1,049,000
3058 Wilkins Ln, Tracy, CA 95377
5beds
3,919sqft
:
Get pre-qualified$7,045/mo
Residential, Single Family Residence
Built in 2020
6,533 Square Feet Lot
$1,023,800 Zestimate®
$268/sqft
$109/mo HOA
What's special
Fully landscaped backyardLarge islandCovered california roomAbundant natural lightOpen-concept livingCrisp sophisticated white paletteFormal dining
- 16 days |
- 636 |
- 24 |
Zillow last checked:
Listing updated:
Listed by:
Holly R. Bruce DRE #01494639 925-487-8389,
Key Impact Properties
Source: Bay East AOR,MLS#: 41140890
Facts & features
Interior
Bedrooms & bathrooms
- Bedrooms: 5
- Bathrooms: 5
- Full bathrooms: 4
- Partial bathrooms: 1
Rooms
- Room types: 1 Bedroom, 2.5 Baths, Primary Bedrm Suite - 1, Main Entry, 2 Bedrooms, 2 Baths, Loft, Dining Room, Family Room, Dining Area, Laundry
Bathroom
- Features: Shower Over Tub, Tile, Updated Baths, Stone, Stall Shower, Sunken Tub
Kitchen
- Features: Breakfast Bar, Stone Counters, Dishwasher, Double Oven, Disposal, Gas Range/Cooktop, Kitchen Island, Microwave, Oven Built-in, Pantry, Refrigerator, Updated Kitchen
Heating
- Zoned
Cooling
- Central Air
Appliances
- Included: Dishwasher, Double Oven, Gas Range, Microwave, Oven, Refrigerator, Dryer, Washer, Water Filter System, Water Softener, Tankless Water Heater
- Laundry: Laundry Room, Common Area
Features
- Breakfast Bar, Pantry, Updated Kitchen
- Flooring: Tile, Carpet, Engineered Wood
- Windows: Window Coverings
- Has fireplace: No
- Fireplace features: None
Interior area
- Total structure area: 3,919
- Total interior livable area: 3,919 sqft
Property
Parking
- Total spaces: 3
- Parking features: Attached, Garage Faces Front, Garage Door Opener
- Garage spaces: 3
Features
- Levels: Two
- Stories: 2
- Patio & porch: Patio, Covered
- Pool features: None, Community
- Fencing: Fenced
Lot
- Size: 6,533 Square Feet
- Features: Level, Sprinklers In Rear, Back Yard
Details
- Additional structures: Shed(s)
- Parcel number: 253550120000
- Special conditions: Standard
- Other equipment: Irrigation Equipment
Construction
Type & style
- Home type: SingleFamily
- Architectural style: Mediterranean
- Property subtype: Residential, Single Family Residence
Materials
- Stucco
- Foundation: Slab
- Roof: Tile
Condition
- Existing
- New construction: No
- Year built: 2020
Details
- Builder name: Lennar
Utilities & green energy
- Electric: Photovoltaics Seller Owned, Photovoltaics Third-Party Owned
- Sewer: Public Sewer
- Water: Water District
Community & HOA
Community
- Subdivision: Central Tracy
HOA
- Has HOA: Yes
- Amenities included: Clubhouse, Greenbelt, Playground, Pool, Other, BBQ Area, Dog Park, Park, Trail(s)
- Services included: Common Area Maint, Management Fee, Reserve Fund, Other
- HOA fee: $109 monthly
- HOA name: NOT LISTED
- HOA phone: 800-232-7517
Location
- Region: Tracy
Financial & listing details
- Price per square foot: $268/sqft
- Tax assessed value: $826,820
- Annual tax amount: $13,564
- Price range: $1M - $1M
- Date on market: 7/8/2026
- Listing agreement: Excl Right
- Listing terms: Conventional,FHA,VA Loan,Other
Estimated market value
$1,023,800
$973,000 - $1.07M
$3,851/mo
Price history
| Date | Event | Price |
|---|---|---|
| 7/8/2026 | Listed for sale | $1,049,000+37.3%$268/sqft |
Source:  Bay East AOR #41140890 Report a problem Bay East AOR #41140890 Report a problem | ||
| 5/8/2023 | Listing removed | -- |
Source: Zillow Rentals Report a problem | ||
| 5/4/2023 | Listed for rent | $3,850$1/sqft |
Source: Zillow Rentals Report a problem | ||
| 11/13/2020 | Sold | $764,000$195/sqft |
Source: Public Record Report a problem | ||
Public tax history
| Year | Property taxes | Tax assessment |
|---|---|---|
| 2025 | $13,564 +2.7% | $826,820 +2% |
| 2024 | $13,204 +1.9% | $810,609 +2% |
| 2023 | $12,962 +94.2% | $794,716 +290.1% |
| 2022 | $6,674 +1.9% | $203,717 +2% |
| 2021 | $6,552 +3.8% | $199,723 +1% |
| 2020 | $6,312 +67.5% | $197,676 +2% |
| 2019 | $3,769 | $193,800 |
Find assessor info on the county website
Monthly payment
Est. payment
Payment breakdown
Explore the cost of this home by adjusting the details. Changes won't be saved.Climate risks
Neighborhood: 95377
Nearby schools
GreatSchools rating
- 9/10Monticello Elementary SchoolGrades: K-4Distance: 2.5 mi
- 9/10Jefferson SchoolGrades: 5-8Distance: 4.4 mi
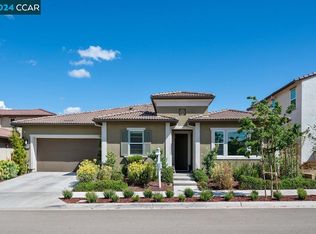
- $1,055,0004 bd4 ba2.9k sqft3068 Wilkins Ln, Tracy, CA 95377Sold
- $869,5004 bd4 ba2.9k sqft3048 Wilkins Ln, Tracy, CA 95377Off Market
- $1,224,6005 bd4 ba3.9k sqft3057 Copley Dr, Tracy, CA 95377Off Market
- $853,0004 bd4 ba2.3k sqft3078 Wilkins Ln, Tracy, CA 95377Off Market
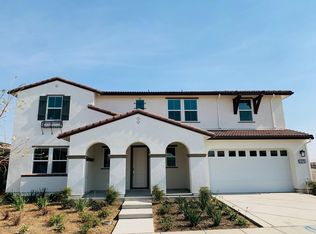
- $953,8004 bd4 ba3.7k sqft3038 Wilkins Ln, Tracy, CA 95377Off Market
- $1,054,9004 bd4 ba2.9k sqft3047 Copley Dr, Tracy, CA 95377Off Market
- $1,028,3005 bd3 ba4.1k sqft6323 Carousel Ave, Tracy, CA 95377Off Market
- $1,010,5004 bd3 ba3.7k sqft3049 Wilkins Ln, Tracy, CA 95377Off Market
A local agent can set up tours, give advice and negotiate with sellers.
Similar homes
- $1,100,0005 bd5 ba3.5k sqft2628 Catspaw Ct, Tracy, CA 95377For Sale
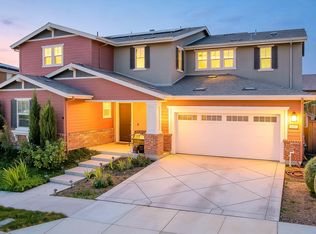 MLS ID #41140839, Carmen Hernandez. Bay East AOR
 - $999,0004 bd5 ba3.7k sqft4634 McKenzie Ave, Tracy, CA 95377For Sale
 MLS ID #41138754, Helen Du. Bay East AOR
 - $899,0004 bd3 ba3.1k sqft5342 Gatlin Dr, Tracy, CA 95377For Sale
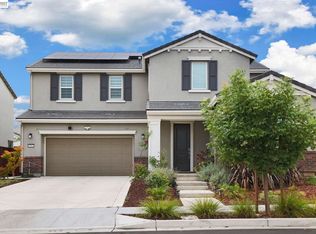 MLS ID #41141883, Karunasagar Kotha. Bay East AOR
 - $899,9995 bd4 ba2.9k sqft2659 Cordelia Ln, Tracy, CA 95377For Sale
 MLS ID #ML82052075, Damian Rangel. MLSListings Inc
 - $905,0004 bd3 ba2.5k sqft4650 Martha Ave, Tracy, CA 95377For SaleMLS ID #226090658, Isaiah Alonso. MetroList Services of CA
- $859,9514 bd3 ba2.8k sqft3943 Summit Dr, Tracy, CA 95377For SaleMLS ID #226072074, Katrina Dew. MetroList Services of CA
- $1,019,0004 bd4 ba3.8k sqft2609 Aurora Astorga Dr, Tracy, CA 95376For SaleMLS ID #41136435, Jose Feliciano. Bay East AOR
- $799,0004 bd4 ba2.5k sqft6808 Verbena St, Tracy, CA 95377For SaleMLS ID #41139453, Oby Ali, MBA, MAe. CCAR
- $899,0004 bd3 ba2.6k sqft3009 Perry Ln, Tracy, CA 95377For SaleMLS ID #41139579, Weikun Guo. Bay East AOR
- $1,125,0005 bd5 ba3.7k sqft1381 Citadelle St, Tracy, CA 95304For SaleMLS ID #41139959, Debbie Burness. Bay East AOR
- $749,9994 bd4 ba2.5k sqft2891 Reyva Dhillon Ln, Tracy, CA 95377For SaleMLS ID #41126887, David Azimi. Bay East AOR
- $869,0006 bd5 ba2.8k sqft1339 Cherry Blossom Ln, Tracy, CA 95377For SaleMLS ID #41129406, Maria Luisa Secoquian. Bay East AOR
- $876,4154 bd4 ba3.7k sqft8317 Lamplight Dr, Tracy, CA 95377New ConstructionLennar Homes
- $839,9994 bd3 ba2.9k sqft2341 Ellis Town Dr, Tracy, CA 95377For SaleMLS ID #226039127, Veronica Aguas. MetroList Services of CA
- $835,0004 bd4 ba2.5k sqft3695 Singh Ln, Tracy, CA 95377For SaleMLS ID #226049321, Raelan Daniels. MetroList Services of CA
- $755,0004 bd3 ba2.4k sqft3946 Needham St, Tracy, CA 95377For SaleMLS ID #226038619, Raelan Daniels. MetroList Services of CA
- $1,069,0004 bd4 ba2.8k sqft1505 S Perkins Pl, Mountain House, CA 95391For SaleMLS ID #226086531, Mahendra Damodara. MetroList Services of CA
- $876,0003 bd3 ba2.5k sqft3137 Phoenix Ave, Tracy, CA 95377New ConstructionCCAR
- $999,0005 bd5 ba2.9k sqft17562 Graceada Ln, Lathrop, CA 95330For SaleMLS ID #226088984, Susan Vallejo. MetroList Services of CA
- $1,069,0005 bd4 ba3.5k sqft698 W Rico Way, Mountain House, CA 95391For SaleMLS ID #ML82039435, Andrew Tseng. MLSListings Inc
Local buyer's agents are ready to help
