4634 Mckenzie Ave is nestled in the highly sought-after Tracy Ellis community. With an impressive 3,755 square feet of living space, this home demonstrates the balance between grand architectural scale and everyday comfort. The experience begins the moment you enter the grand foyer, where soaring 20-foot ceilings create an immediate sense of light and air. The thoughtful layout includes a desirable downstairs ensuite, providing a private and comfortable space for guests. For those who love to host, the formal dining room sets the stage for memorable gatherings. The open-concept space flows seamlessly into the chef-inspired eat-in kitchen, featuring a lengthy center island with a breakfast bar, nook, a dedicated sink, and a generous walk-in pantry. Upstairs, the home continues to impress with a versatile loft that serves as a secondary entertainment hub. The primary suite is a true retreat, boasting dual sinks and expansive walk-in closets. With four bedrooms and four-and-a-half bathrooms in total, there is no shortage of personal space. Outside, the 6,000-square-foot lot is anchored by a large covered patio, creating an ideal setting for alfresco dining or relaxing in the fresh air. This move-in-ready gem is perfectly located for modern living, offering quick access to I-205 and I-580 for commuters, as well as proximity to local shopping, dining, and vibrant community parks. Come and experience the best of Tracy living.
For sale
$999,000
4634 McKenzie Ave, Tracy, CA 95377
4beds
3,755sqft
:
Get pre-qualified$6,648/mo
Residential, Single Family Residence
Built in 2019
6,000 Square Feet Lot
$975,300 Zestimate®
$266/sqft
$42/mo HOA
What's special
Chef-inspired eat-in kitchenOpen-concept spaceDownstairs ensuiteExpansive walk-in closetsGenerous walk-in pantryFormal dining roomDedicated sink
- 37 days |
- 385 |
- 14 |
Zillow last checked:
Listing updated:
Listed by:
Helen Du DRE #01782114 510-449-1230,
Compass
Source: Bay East AOR,MLS#: 41138754
Facts & features
Interior
Bedrooms & bathrooms
- Bedrooms: 4
- Bathrooms: 5
- Full bathrooms: 4
- Partial bathrooms: 1
Rooms
- Room types: 0.5 Bath, 1 Bath, Main Entry
Kitchen
- Features: Breakfast Bar, Breakfast Nook, Dishwasher, Eat-in Kitchen, Disposal, Kitchen Island, Microwave, Range/Oven Free Standing, Refrigerator
Heating
- Zoned
Cooling
- Central Air
Appliances
- Included: Dishwasher, Microwave, Free-Standing Range, Refrigerator, Dryer, Washer, Gas Water Heater, Tankless Water Heater
- Laundry: Laundry Room
Features
- Breakfast Bar, Breakfast Nook
- Flooring: Tile, Carpet
- Windows: Window Coverings
- Has fireplace: No
- Fireplace features: None
Interior area
- Total structure area: 3,755
- Total interior livable area: 3,755 sqft
Property
Parking
- Total spaces: 2
- Parking features: Attached, Garage Door Opener
- Garage spaces: 2
Features
- Levels: Two
- Stories: 2
- Patio & porch: Covered
- Pool features: None
Lot
- Size: 6,000 Square Feet
- Features: Back Yard, Front Yard, Side Yard
Details
- Parcel number: 240740150000
- Special conditions: Standard
Construction
Type & style
- Home type: SingleFamily
- Architectural style: Contemporary
- Property subtype: Residential, Single Family Residence
Materials
- Stucco
- Roof: Tile
Condition
- Existing
- New construction: No
- Year built: 2019
Details
- Warranty included: Yes
Utilities & green energy
- Electric: No Solar
- Sewer: Public Sewer
- Water: Public
Community & HOA
Community
- Security: Fire Sprinkler System, Carbon Monoxide Detector(s), Smoke Detector(s)
- Subdivision: Not Listed
HOA
- Has HOA: Yes
- Amenities included: Playground, Park
- Services included: Common Area Maint, Management Fee, Reserve Fund
- HOA fee: $42 monthly
- HOA name: NOT LISTED
- HOA phone: 925-746-0542
Location
- Region: Tracy
Financial & listing details
- Price per square foot: $266/sqft
- Tax assessed value: $732,628
- Annual tax amount: $12,819
- Price range: $999K - $999K
- Date on market: 6/18/2026
- Listing agreement: Excl Right
- Listing terms: Cash,Conventional
Estimated market value
$975,300
$927,000 - $1.02M
$3,584/mo
Price history
| Date | Event | Price |
|---|---|---|
| 6/18/2026 | Listed for sale | $999,000+49.1%$266/sqft |
Source:  Bay East AOR #41138754 Report a problem Bay East AOR #41138754 Report a problem | ||
| 9/20/2019 | Sold | $670,000-5.6%$178/sqft |
Source: Public Record Report a problem | ||
| 7/12/2019 | Price change | $709,900-1.4%$189/sqft |
Source: CalAtlantic Homes Report a problem | ||
| 3/21/2019 | Listed for sale | $719,900$192/sqft |
Source: CalAtlantic Homes Report a problem | ||
Public tax history
| Year | Property taxes | Tax assessment |
|---|---|---|
| 2025 | $12,819 +2.6% | $732,628 +2% |
| 2024 | $12,494 +2.1% | $718,263 +2% |
| 2023 | $12,241 +2.1% | $704,181 +2% |
| 2022 | $11,987 +1.9% | $690,374 +2% |
| 2021 | $11,762 +1.4% | $676,839 +1% |
| 2020 | $11,598 +55.3% | $669,900 +140.2% |
| 2019 | $7,467 +595.5% | $278,912 +458.8% |
| 2018 | $1,074 | $49,914 |
Find assessor info on the county website
Monthly payment
Est. payment
Payment breakdown
Explore the cost of this home by adjusting the details. Changes won't be saved.Climate risks
Neighborhood: 95377
Nearby schools
GreatSchools rating
- 9/10Monticello Elementary SchoolGrades: K-4Distance: 1.4 mi
- 9/10Jefferson SchoolGrades: 5-8Distance: 3.5 mi
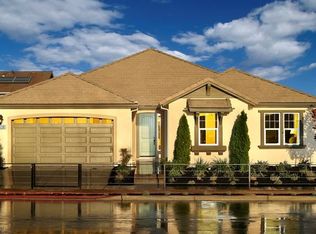
- $788,3004 bd3 ba2.5k sqft4614 McKenzie Ave, Tracy, CA 95377Off Market
- $946,5004 bd4 ba3.5k sqft4654 McKenzie Ave, Tracy, CA 95377Off Market
- $952,7004 bd3 ba3.7k sqft4633 Beaumont Ave, Tracy, CA 95377Off Market
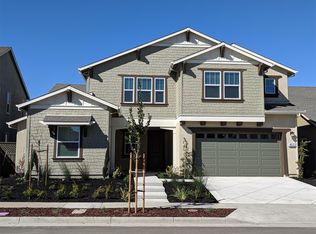
- $1,312,0004 bd5 ba3.7k sqft4653 Beaumont Ave, Tracy, CA 95377Sold
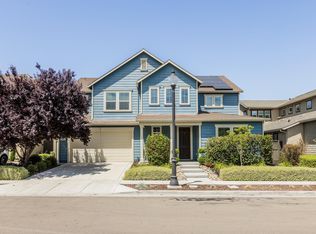
- $1,044,9004 bd5 ba3.5k sqft4554 McKenzie Ave, Tracy, CA 95377Off Market
- $880,0004 bd3 ba2.5k sqft4613 Beaumont Ave, Tracy, CA 95377Sold
- $1,127,6004 bd4 ba3.3k sqft4674 McKenzie Ave, Tracy, CA 95377Off Market
- $819,4004 bd3 ba2.5k sqft4635 McKenzie Ave, Tracy, CA 95377Off Market
A local agent can set up tours, give advice and negotiate with sellers.
A local lender can help you make sure your offer is ready when you are.
Similar homes
- $905,0004 bd3 ba2.5k sqft4650 Martha Ave, Tracy, CA 95377For Sale
 MLS ID #226090658, Isaiah Alonso. MetroList Services of CA
 - $899,9995 bd4 ba2.9k sqft2659 Cordelia Ln, Tracy, CA 95377For Sale
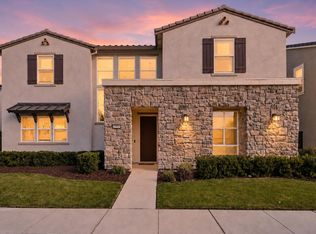 MLS ID #ML82052075, Damian Rangel. MLSListings Inc
 - $1,049,0005 bd5 ba3.9k sqft3058 Wilkins Ln, Tracy, CA 95377For Sale
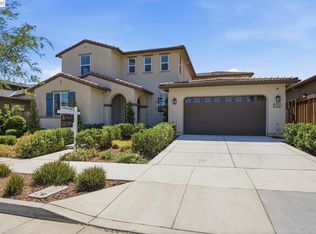 MLS ID #41140890, Holly R. Bruce. Bay East AOR
 - $859,9514 bd3 ba2.8k sqft3943 Summit Dr, Tracy, CA 95377For Sale
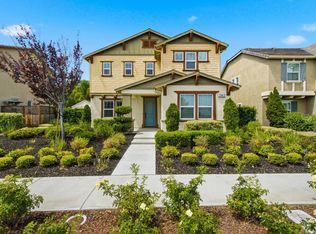 MLS ID #226072074, Katrina Dew. MetroList Services of CA
 - $1,100,0005 bd5 ba3.5k sqft2628 Catspaw Ct, Tracy, CA 95377For SaleMLS ID #41140839, Carmen Hernandez. Bay East AOR
- $899,0004 bd3 ba3.1k sqft5342 Gatlin Dr, Tracy, CA 95377For SaleMLS ID #41141883, Karunasagar Kotha. Bay East AOR
- $1,019,0004 bd4 ba3.8k sqft2609 Aurora Astorga Dr, Tracy, CA 95376For SaleMLS ID #41136435, Jose Feliciano. Bay East AOR
- $899,0004 bd3 ba2.6k sqft3009 Perry Ln, Tracy, CA 95377For SaleMLS ID #41139579, Weikun Guo. Bay East AOR
- $876,4154 bd4 ba3.7k sqft8317 Lamplight Dr, Tracy, CA 95377New ConstructionLennar Homes
- $749,9994 bd4 ba2.5k sqft2891 Reyva Dhillon Ln, Tracy, CA 95377For SaleMLS ID #41126887, David Azimi. Bay East AOR
- $1,125,0005 bd5 ba3.7k sqft1381 Citadelle St, Tracy, CA 95304For SaleMLS ID #41139959, Debbie Burness. Bay East AOR
- $876,0003 bd3 ba2.5k sqft3137 Phoenix Ave, Tracy, CA 95377New ConstructionCCAR
- $835,0004 bd4 ba2.5k sqft3695 Singh Ln, Tracy, CA 95377For SaleMLS ID #226049321, Raelan Daniels. MetroList Services of CA
- $1,069,0004 bd4 ba2.8k sqft1505 S Perkins Pl, Mountain House, CA 95391For SaleMLS ID #226086531, Mahendra Damodara. MetroList Services of CA
- from $998,9004 bd3 ba2.8k sqftPlan 3 Plan, The Knolls at Mountain House, Mountain House, CA 95391New ConstructionTRI Pointe Homes
- $951,5345 bd5 ba3k sqft2340 Triton Way, Tracy, CA 95377New ConstructionWoodside Homes
- $930,0004 bd3 ba2.5k sqft232 E Ramsey Dr, Mountain House, CA 95391For SaleMLS ID #41137577, Karunasagar Kotha. Bay East AOR
- $935,0004 bd3 ba2.4k sqft1446 S Terra Verde St, Mountain House, CA 95391For SaleMLS ID #41139297, Varsha Upadhye. Bay East AOR
- $949,0004 bd3 ba2.5k sqft455 E Leonardo Way, Tracy, CA 95391For SaleMLS ID #41135718, Karunasagar Kotha. Bay East AOR
- $934,8144 bd3 ba2.7k sqft1423 N Girardi Dr, Mountain House, CA 95391New ConstructionLennar Homes
Local buyer's agents are ready to help
