NORTH FACING!!! Discover this stunning 4-BEDROOM, 3-BATH HOME BUILT IN 2019, SITUATED STEPS FROM CORDES ELEMENTARY, MOUNTAIN HOUSE HIGH SCHOOL home in Cordes Village, one of Mountain House's most beloved neighborhoods, where thoughtful design and PREMIUM UPGRADES come together in. Inside, an open-concept layout connects the living, dining, and kitchen spaces with effortless flow. The gourmet kitchen is the true heart of the home, boasting a MASSIVE GRANITE ISLAND, DESIGNER BACKSPLASH, PREMIUM 6-BURNER CAFÉ RANGE, WALL OVEN AND MICROWAVE COMBO, AND EXTENSIVE CABINETRY. A MAIN-LEVEL BEDROOM AND FULL BATH offer the flexibility today's buyers love, ideal for guests, a home office, or multi-generational living. Upstairs, the expansive primary suite is a private retreat, complete with a spa-like bath featuring a SOAKING TUB, SEPARATE SHOWER, SPLIT VANITY LAYOUT, AND AN OVERSIZED WALK-IN CLOSET. EVERY ADDITIONAL BEDROOM ALSO INCLUDES A WALK-IN CLOSET, providing exceptional storage throughout the home. Beyond the beautiful bones, this home is loaded with smart and sustainable UPGRADES: FULLY OWNED SOLAR PANELS, A TESLA EV CHARGER, SMART THERMOSTAT, WI-FI-ENABLED APPLIANCES, AND A SMART GARAGE DOOR OPENER. Entertain in style with a PROFESSIONAL-GRADE 7.1 SURROUND SOUND SYSTEM WITH YAMAHA RECEIVER AND KLIPSCH SUBWOOFER. The detached 2-car garage features a COVERED WALKWAY, OVERHEAD STORAGE RACKS, A DEDICATED 50-AMP OUTLET, AND INCLUDES THE WASHER AND DRYER. Outside, low-maintenance stamped concrete and a solid retaining wall round out a polished, move-in-ready package. SITUATED STEPS FROM CORDES ELEMENTARY, MOUNTAIN HOUSE HIGH SCHOOL, Cordes Commercial Plaza, and nearby parks with Mustang Square just minutes away, the location is as impressive as the home itself. Your next chapter starts here. COME SEE IT BEFORE IT'S GONE!
For sale
Price cut: $10K (7/24)
$930,000
232 E Ramsey Dr, Mountain House, CA 95391
4beds
2,551sqft
:
Get pre-qualified$6,086/mo
Residential, Single Family Residence
Built in 2019
4,522 Square Feet Lot
$-- Zestimate®
$365/sqft
$-- HOA
What's special
Gourmet kitchenMassive granite islandExtensive cabinetryOversized walk-in closetFully owned solar panelsSeparate showerTesla ev charger
- 38 days |
- 538 |
- 16 |
Zillow last checked:
Listing updated:
Listed by:
Karunasagar Kotha DRE #02038951 925-231-5022,
Valleyventures Realty Inc
Source: Bay East AOR,MLS#: 41137577
Facts & features
Interior
Bedrooms & bathrooms
- Bedrooms: 4
- Bathrooms: 3
- Full bathrooms: 3
Rooms
- Room types: 1 Bedroom, 1 Bath, Main Entry, 2 Bedrooms, Primary Bedrm Suite - 1, Family Room, Kitchen
Bathroom
- Features: Shower Over Tub, Stall Shower, Tile, Split Bath, Tub
Kitchen
- Features: 220 Volt Outlet, Stone Counters, Dishwasher, Disposal, Gas Range/Cooktop, Kitchen Island, Microwave, Oven Built-in, Refrigerator, Skylight(s)
Heating
- Zoned
Cooling
- Central Air
Appliances
- Included: Dishwasher, Gas Range, Microwave, Oven, Refrigerator, Dryer, Washer, Water Filter System
- Laundry: Laundry Room, Common Area
Features
- Sound System
- Flooring: Tile, Carpet
- Windows: Double Pane Windows, Skylight(s), Window Coverings
- Has fireplace: No
- Fireplace features: None
Interior area
- Total structure area: 2,551
- Total interior livable area: 2,551 sqft
Property
Parking
- Total spaces: 2
- Parking features: Detached, Garage Door Opener
- Garage spaces: 2
Features
- Levels: Two
- Stories: 2
- Pool features: None
- Fencing: Fenced
Lot
- Size: 4,522 Square Feet
- Features: Premium Lot, Back Yard
Details
- Parcel number: 262220050000
- Special conditions: Standard
- Other equipment: Irrigation Equipment
Construction
Type & style
- Home type: SingleFamily
- Architectural style: Traditional
- Property subtype: Residential, Single Family Residence
Materials
- Stone, Stucco, Wood Siding
- Roof: Tile
Condition
- Existing
- New construction: No
- Year built: 2019
Utilities & green energy
- Electric: Photovoltaics Seller Owned, 220 Volts in Kitchen, 220 Volts in Laundry
- Sewer: Public Sewer
- Water: Public
Community & HOA
Community
- Security: Fire Alarm, Fire Sprinkler System, Security System Leased
- Subdivision: Mountain House
HOA
- Has HOA: No
Location
- Region: Mountain House
Financial & listing details
- Price per square foot: $365/sqft
- Tax assessed value: $727,088
- Annual tax amount: $11,498
- Price range: $930K - $930K
- Date on market: 7/1/2026
- Listing agreement: Excl Right
- Listing terms: Cash,Conventional
- Electric utility on property: Yes
Estimated market value
Not available
Estimated sales range
Not available
$3,350/mo
Price history
| Date | Event | Price |
|---|---|---|
| 7/24/2026 | Price change | $930,000-1.1%$365/sqft |
Source:  Bay East AOR #41137577 Report a problem Bay East AOR #41137577 Report a problem | ||
| 7/1/2026 | Listed for sale | $940,000+41.4%$368/sqft |
Source: Bay East AOR #41137577 Report a problem | ||
| 11/21/2019 | Sold | $665,000$261/sqft |
Source: Public Record Report a problem | ||
Public tax history
| Year | Property taxes | Tax assessment |
|---|---|---|
| 2025 | $11,498 +2.7% | $727,088 +2% |
| 2024 | $11,194 +1.8% | $712,833 +2% |
| 2023 | $10,999 +2.1% | $698,856 +2% |
| 2022 | $10,770 +1.1% | $685,154 +2% |
| 2021 | $10,648 +1.2% | $671,720 +1% |
| 2020 | $10,526 +133.1% | $664,833 +504.4% |
| 2019 | $4,515 +96.1% | $110,000 +27.7% |
| 2018 | $2,302 | $86,116 |
Find assessor info on the county website
Monthly payment
Est. payment
Payment breakdown
Explore the cost of this home by adjusting the details. Changes won't be saved.Climate risks
Neighborhood: 95391
Nearby schools
GreatSchools rating
- 10/10Julius Cordes ElementaryGrades: K-8Distance: 0.2 mi
- 10/10Mountain House High SchoolGrades: 9-12Distance: 0.4 mi
- $1,150,8004 bd5 ba3.5k sqft226 E Ramsey Dr, Mountain House, CA 95391Off Market
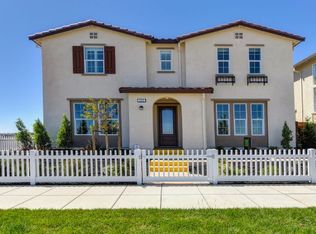
- $1,046,0005 bd4 ba3.1k sqft238 E Ramsey Dr, Mountain House, CA 95391Off Market
- $953,4004 bd3 ba2.8k sqft220 E Ramsey Dr, Mountain House, CA 95391Off Market

- $1,131,6004 bd4 ba3k sqft244 E Ramsey Dr, Mountain House, CA 95391Off Market
- $1,053,6001 bd1 ba483 sqft214 E Ramsey Dr, Mountain House, CA 95391Off Market
- $953,4004 bd3 ba2.8k sqft231 E Bella Serata Ave, Mountain House, CA 95391Off Market
- $1,015,4005 bd4 ba3k sqft225 E Bella Serata Ave, Mountain House, CA 95391Off Market
- $1,019,4001 bd1 ba461 sqft237 E Bella Serata Ave, Mountain House, CA 95391Off Market
A local agent can set up tours, give advice and negotiate with sellers.
Similar homes
- $935,0004 bd3 ba2.4k sqft1446 S Terra Verde St, Mountain House, CA 95391For Sale
 MLS ID #41139297, Varsha Upadhye. Bay East AOR
 - $949,0004 bd3 ba2.5k sqft455 E Leonardo Way, Tracy, CA 95391For Sale
 MLS ID #41135718, Karunasagar Kotha. Bay East AOR
 - $898,0004 bd3 ba2.7k sqft24 E Heritage Dr, Mountain House, CA 95391For Sale
 MLS ID #41141957, Jun Gao. Bay East AOR
 - $785,0004 bd3 ba2k sqft1668 S Macias Pl, Mountain House, CA 95391For Sale
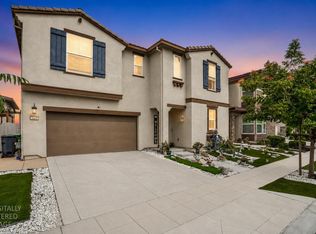 MLS ID #226089789, Aradhana Rotkar. MetroList Services of CA
 - $1,069,0004 bd4 ba2.8k sqft1505 S Perkins Pl, Mountain House, CA 95391For SaleMLS ID #226086531, Mahendra Damodara. MetroList Services of CA
- $799,0004 bd3 ba1.9k sqft1122 S Morning Glory Dr, Mountain House, CA 95391For SaleMLS ID #ML82043794, Lisa Tran. MLSListings Inc
- $774,9994 bd3 ba2.6k sqft246 W Recreo Way, Mountain House, CA 95391For SaleMLS ID #226078553, Yousuf Kaleem. MetroList Services of CA
- $848,8884 bd3 ba2.9k sqft690 N San Marcos Dr, Mountain House, CA 95391For SaleMLS ID #ML82053913, Joy Mamaril. MLSListings Inc
- $699,0004 bd3 ba2.1k sqft261 W Prosperidad Way, Mountain House, CA 95391For SaleMLS ID #226096624, Gevon Polgar. MetroList Services of CA
- $749,9504 bd2 ba2k sqft568 Farrington St, Mountain House, CA 95391For SaleMLS ID #226078085, Donny Piwowarski. MetroList Services of CA
- $1,148,5005 bd3 ba3.4k sqft55 Bryant Ave, Mountain House, CA 95391For SaleMLS ID #226096255, Salah Salah. MetroList Services of CA
- $1,238,0004 bd4 ba3.4k sqft1111 S Jacobs Dr, Mountain House, CA 95391For SaleMLS ID #41138823, Lien Celi. Bay East AOR
- $1,050,0005 bd4 ba3.5k sqft698 W Rico Way, Mountain House, CA 95391For SaleMLS ID #ML82039435, Andrew Tseng. MLSListings Inc
- $669,0003 bd3 ba2.3k sqft43 W Casita Ln, Mountain House, CA 95391For SaleMLS ID #41125804, Nahid Monahelis. Bay East AOR
- $779,0004 bd4 ba2.5k sqft6808 Verbena St, Tracy, CA 95377For SaleMLS ID #41143854, Oby Ali, MBA, MAe. CCAR
- $899,9995 bd4 ba2.9k sqft2659 Cordelia Ln, Tracy, CA 95377For SaleMLS ID #ML82052075, Damian Rangel. MLSListings Inc
- $899,0004 bd3 ba3.1k sqft5342 Gatlin Dr, Tracy, CA 95377For SaleMLS ID #41141883, Karunasagar Kotha. Bay East AOR
- $834,9994 bd3 ba2.8k sqft3943 Summit Dr, Tracy, CA 95377For SaleMLS ID #226072074, Katrina Dew. MetroList Services of CA
- $899,9995 bd4 ba3k sqft2542 Tennis Ln, Tracy, CA 95377For SaleMLS ID #226067729, Amrita Tambar. MetroList Services of CA
- $769,0004 bd3 ba3.1k sqft521 McDowell Way, Tracy, CA 95377For SaleMLS ID #226093617, Jack Klemm. MetroList Services of CA
Local buyer's agents are ready to help
