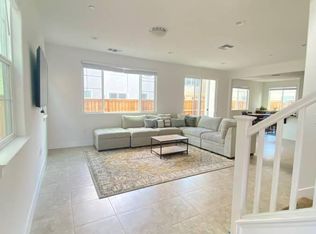
MOVE IN READY Single-Family Home with NO HOA at Gr8 location!!! Ideally located just steps from Evelyn Costa K-8 Elementary School, this beautifully maintained 4-bedroom, 2.5-bath home offers the perfect blend of comfort, convenience, and functionality. Equipped with solar panels for energy efficiency and utility savings, all the Appliances are included in the sale. This home is situated in one of Mountain House's most sought-after neighborhoods. The inviting floor plan features durable vinyl flooring throughout the main level and a spacious kitchen with granite countertops, ample cabinetry, generous counter space, a pantry for added storage & all stainless steel appliances. Upstairs, you'll find well-sized bedrooms designed for comfort and privacy, including an oversized secondary bedroom that offers the space and spacious walk in closet, versatility of a primary suite. Step outside to enjoy the thoughtfully designed, low-maintenance backyard featuring a pergolaperfect for relaxing, entertaining, outdoor dining, or spending time with family and friends year-round, whether on warm summer days or cool evenings. The front and backyard are designed for easy upkeep while providing inviting outdoor living spaces. Conveniently located near award-winning Mountain House High School, Easy freeway access, and the popular Mustang Square featuring Wingstop, Chipotle, a car wash, grocery store, dominos pizza and several exciting new businesses coming soon. This home is an exceptional opportunity to enjoy the best of Mountain House living.
Active
Price cut: $34K (7/27)
$785,000
1668 S Macias Pl, Mountain House, CA 95391
4beds
2,001sqft
Single Family Residence
Built in 2020
3,497 Square Feet Lot
$763,600 Zestimate®
$392/sqft
$-- HOA
What's special
Oversized secondary bedroomAmple cabinetryInviting floor planThoughtfully designed low-maintenance backyardAll stainless steel appliancesGenerous counter spaceInviting outdoor living spaces
- 41 days
- 885
- 41
Likely to sell faster than
Zillow last checked:
Listing updated:
Listed by:
Aradhana Rotkar DRE #02078443 650-839-3568,
Sky Heights Real Estate
Source: MetroList Services of CA,MLS#: 226089789Originating MLS: MetroList Services, Inc.
Facts & features
Interior
Bedrooms & bathrooms
- Bedrooms: 4
- Bathrooms: 3
- Full bathrooms: 2
- Partial bathrooms: 1
Primary bedroom
- Features: Walk-In Closet
Primary bathroom
- Features: Shower Stall(s), Double Vanity, Quartz
Dining room
- Features: Space in Kitchen, Dining/Living Combo
Kitchen
- Features: Pantry Closet, Granite Counters, Island w/Sink
Heating
- Central
Cooling
- Ceiling Fan(s), Central Air
Appliances
- Included: Free-Standing Gas Range, Free-Standing Refrigerator, Dishwasher, Microwave, Tankless Water Heater, Dryer, Washer
- Laundry: Upper Level, Inside Room
Features
- Flooring: Carpet, Tile, Luxury Vinyl Plank
- Has fireplace: No
Interior area
- Total structure area: 0
- Total interior livable area: 2,001 sqft
Property
Parking
- Total spaces: 2
- Parking features: Attached, Garage Door Opener, Garage Faces Front, Guest
- Attached garage spaces: 2
Features
- Fencing: Wood,Fenced
Lot
- Size: 3,497 Square Feet
- Features: Grass Artificial, Landscape Back, Landscape Front, Low Maintenance
Details
- Parcel number: 262400170000
- Zoning: RES
- Special conditions: Offer As Is
Construction
Type & style
- Home type: SingleFamily
- Architectural style: Other
- Property subtype: Single Family Residence
Materials
- Concrete, Stucco, Wood
- Foundation: Concrete, Slab
- Roof: Tile
Condition
- Year built: 2020
Utilities & green energy
- Electric: 220 Volts, 220 Volts in Kitchen, 220 Volts in Laundry
- Sewer: Public Sewer
- Water: Public, Meter on Site
- Utilities for property: Public, Sewer In & Connected, Solar
Green energy
- Energy generation: Solar
Community & HOA
Location
- Region: Mountain House
Financial & listing details
- Price per square foot: $392/sqft
- Tax assessed value: $1,019,592
- Price range: $785K - $785K
- Date on market: 7/18/2026
Estimated market value
$763,600
$725,000 - $802,000
$3,140/mo
Price history
| Date | Event | Price |
|---|---|---|
| 7/27/2026 | Price change | $785,000-4.2%$392/sqft |
Source: MetroList Services of CA #226089789 Report a problem | ||
| 7/18/2026 | Listed for sale | $819,000-4.8%$409/sqft |
Source: MetroList Services of CA #226089789 Report a problem | ||
| 7/17/2026 | Listing removed | $860,000$430/sqft |
Source: MetroList Services of CA #226070888 Report a problem | ||
| 6/15/2026 | Price change | $860,000-1.7%$430/sqft |
Source: MetroList Services of CA #226070888 Report a problem | ||
| 6/4/2026 | Listed for sale | $875,000-10.7%$437/sqft |
Source: MetroList Services of CA #226070888 Report a problem | ||
| 6/20/2024 | Listing removed | -- |
Source: Zillow Rentals Report a problem | ||
| 6/7/2024 | Listed for rent | $3,300$2/sqft |
Source: Zillow Rentals Report a problem | ||
| 5/6/2024 | Sold | $980,000+3.7%$490/sqft |
Source: MetroList Services of CA #224024866 Report a problem | ||
| 3/25/2024 | Pending sale | $945,000$472/sqft |
Source: MetroList Services of CA #224024866 Report a problem | ||
| 2/29/2024 | Listed for sale | $945,000+5.1%$472/sqft |
Source: MetroList Services of CA #224018826 Report a problem | ||
| 11/2/2021 | Listing removed | -- |
Source: MetroList Services of CA Report a problem | ||
| 9/23/2021 | Listed for sale | $899,000+63.5%$449/sqft |
Source:  Exit Realty #221120764 Report a problem Exit Realty #221120764 Report a problem | ||
| 7/24/2020 | Sold | $550,000$275/sqft |
Source: EXIT Realty solds #-5979285604247443779 Report a problem | ||
Public tax history
| Year | Property taxes | Tax assessment |
|---|---|---|
| 2026 | -- | $1,019,592 +2% |
| 2025 | $14,774 +44.8% | $999,600 +71.3% |
| 2024 | $10,205 +1.8% | $583,664 +2% |
| 2023 | $10,021 +2.1% | $572,220 +2% |
| 2022 | $9,814 +1.4% | $561,000 +2% |
| 2021 | $9,683 +47.2% | $550,000 +106.8% |
| 2020 | $6,578 +1076.4% | $266,000 +417.4% |
| 2019 | $559 | $51,408 |
Find assessor info on the county website
Monthly payment
Est. payment
Payment breakdown
Explore the cost of this home by adjusting the details. Changes won't be saved.Climate risks
Neighborhood: 95391
- $1,130,0004 bd3 ba2.1k sqft1658 S Macias Pl, Mountain House, CA 95391Sold
- $799,6005 bd3 ba2.3k sqft1674 S Macias Pl, Mountain House, CA 95391Off Market
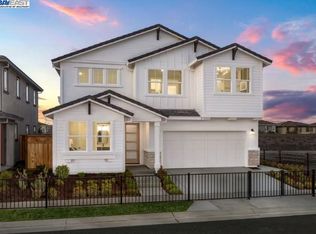
- $838,4005 bd3 ba2.3k sqft1667 S Corinthian Way, Mountain House, CA 95391Off Market
- $876,0685 bd3 ba2.6k sqft1662 S Corinthian Way, Mountain House, CA 95391Sold
Similar homes
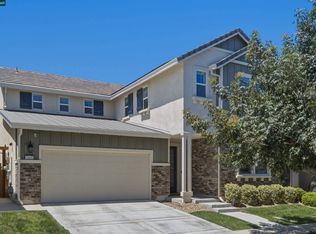
- $889,0004 bd3 ba2.1k sqft1669 S Macias Pl, Mountain House, CA 95391For Sale
 MLS ID #41143358, Laralee Miller. CCAR
 - $679,9003 bd3 ba1.8k sqft98 E Calder Dr, Mountain House, CA 95391For Sale
 MLS ID #226107931, Sonia Qurashi. MetroList Services of CA
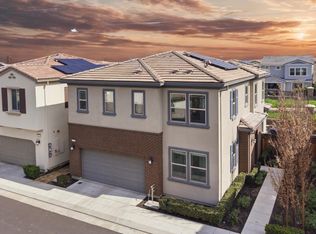
 - $799,0004 bd3 ba1.9k sqft1122 S Morning Glory Dr, Mountain House, CA 95391For Sale
 MLS ID #ML82043794, Lisa Tran. MLSListings Inc
 - $749,9504 bd2 ba2k sqft568 Farrington St, Mountain House, CA 95391For Sale
 MLS ID #226078085, Donny Piwowarski. MetroList Services of CA
Local buyer's agents are ready to help
