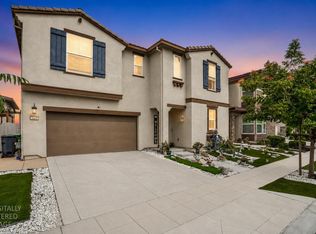
Welcome to this beautiful 4-bed, 3-bath, loft, NO HOA 2,514 sq ft single-family home built in 2018 in CORDES VILLAGE. Inside is a bright, OPEN-CONCEPT LAYOUT with stunning LUXURY VINYL PLANK FLOORING AND CONTEMPORARY RECESSED LIGHTING. There is a BEDROOM & FULL BATHROOM ON THE FIRST FLOOR making it perfect to host family & friends. At the heart of the home is a chef-inspired KITCHEN BOASTING A MASSIVE GRANITE ISLAND, AMPLE CABINETRY, STAINLESS STEEL APPLIANCES, A SUBWAY TILE BACKSPLASH, AND ELEGANT LANTERN PENDANTS LAMPS. Upstairs, SUN-FILLED LOFT offers a versatile bonus space, perfect as a relaxed lounge, dedicated study, or cozy home theater. The LUXURIOUS PRIMARY SUITE offers a private oasis with a MASSIVE WALK-IN CLOSET WITH CUSTOM BUILT-INS and a spa-like ensuite with a SOAKING TUB AND SEPARATE GLASS SHOWER. All the bedrooms come with plush carpeting and plantation shutters. The backyard features an expansive concrete patio ideal for entertaining, a manicured green lawn, a handy storage shed, and a dedicated outdoor seating area. It’s WALKING DISTANCE TO HIGHLY RATED SCHOOLS like MOUNTAIN HOUSE HIGH SCHOOL & CORDES ELEMENTARY SCHOOL. Enjoy the convenience of being CLOSE TO ARCO, CHIPOTLE, DOMINOES & VIJETHA INDIAN GROCERY (COMING SOON). Combining modern style, daily functionality, and exceptional indoor-outdoor living, this property is ready to welcome you home!!!
For sale
$949,000
455 E Leonardo Way, Tracy, CA 95391
4beds
2,514sqft
Residential, Single Family Residence
Built in 2018
3,842 Square Feet Lot
$904,400 Zestimate®
$377/sqft
$-- HOA
What's special
Sun-filled loftContemporary recessed lightingChef-inspired kitchenSpa-like ensuiteMassive granite islandAmple cabinetryBright open-concept layout
- 83 days |
- 197 |
- 5 |
Zillow last checked:
Listing updated:
Listed by:
Karunasagar Kotha DRE #02038951 925-231-5022,
Valleyventures Realty Inc
Source: Bay East AOR,MLS#: 41135718
Facts & features
Interior
Bedrooms & bathrooms
- Bedrooms: 4
- Bathrooms: 3
- Full bathrooms: 3
Rooms
- Room types: 1 Bedroom, 1 Bath, Main Entry, 3 Bedrooms, 2 Baths, Primary Bedrm Suite - 1, Loft, Eat-In Kitchen, Kitchen, Laundry, Living Room, Primary Bedroom
Bathroom
- Features: Bidet, Shower Over Tub, Solid Surface, Stall Shower, Tile, Tub, Updated Baths
Kitchen
- Features: Stone Counters, Dishwasher, Double Oven, Eat-in Kitchen, Gas Range/Cooktop, Kitchen Island, Microwave, Oven Built-in, Pantry, Refrigerator, Self-Cleaning Oven
Heating
- Zoned
Cooling
- Ceiling Fan(s), Central Air
Appliances
- Included: Dishwasher, Double Oven, Gas Range, Microwave, Oven, Refrigerator, Self Cleaning Oven, Dryer, Washer, Water Filter System, Gas Water Heater, Water Softener
- Laundry: Laundry Room, Common Area
Features
- Pantry
- Flooring: Tile, Vinyl, Carpet
- Windows: Window Coverings
- Has fireplace: No
- Fireplace features: None
Interior area
- Total structure area: 2,514
- Total interior livable area: 2,514 sqft
Video & virtual tour
Property
Parking
- Total spaces: 2
- Parking features: Attached, Direct Access, Side Yard Access, Garage Faces Front, Garage Door Opener
- Garage spaces: 2
Features
- Levels: Two
- Stories: 2
- Exterior features: Storage
- Pool features: None
Lot
- Size: 3,842 Square Feet
- Features: Rectangular Lot, Back Yard, Front Yard, Sprinklers In Rear
Details
- Additional structures: Shed(s)
- Parcel number: 262290340000
- Special conditions: Standard
Construction
Type & style
- Home type: SingleFamily
- Architectural style: Contemporary
- Property subtype: Residential, Single Family Residence
Materials
- Stucco
- Roof: Tile
Condition
- Existing
- New construction: No
- Year built: 2018
Utilities & green energy
- Electric: No Solar, 220 Volts in Laundry
- Sewer: Public Sewer
- Water: Public
Community & HOA
Community
- Security: Fire Alarm, Fire Sprinkler System
- Subdivision: None
HOA
- Has HOA: No
Location
- Region: Tracy
Financial & listing details
- Price per square foot: $377/sqft
- Price range: $949K - $949K
- Date on market: 6/3/2026
- Listing agreement: Excl Right
- Listing terms: Cash,Conventional
- Electric utility on property: Yes
Estimated market value
$904,400
$859,000 - $950,000
$3,270/mo
Price history
| Date | Event | Price |
|---|---|---|
| 6/3/2026 | Listed for sale | $949,000$377/sqft |
Source:  Bay East AOR #41135718 Report a problem Bay East AOR #41135718 Report a problem | ||
Public tax history
Tax history is unavailable.
Monthly payment
Est. payment
Payment breakdown
Explore the cost of this home by adjusting the details. Changes won't be saved.Climate risks
Neighborhood: 95391
Nearby schools
GreatSchools rating
- 10/10Julius Cordes ElementaryGrades: K-8Distance: 0.3 mi
- 10/10Mountain House High SchoolGrades: 9-12Distance: 0.7 mi
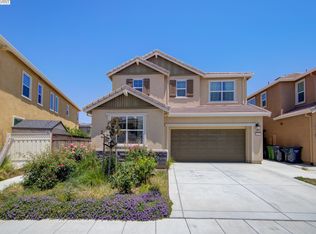
- $954,5004 bd3 ba2.5k sqft455 E Leonardo Way, Mountain House, CA 95391Off Market
- $1,056,8004 bd3 ba2.5k sqft447 Leonardo Way, Tracy, CA 95391Off Market
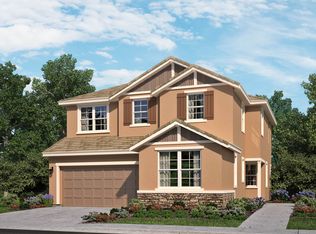
- $1,030,8004 bd3 ba2.5k sqft447 E Leonardo Way, Mountain House, CA 95391Off Market
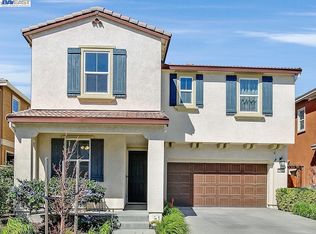
- $1,031,4004 bd3 ba2.7k sqft463 Leonardo Way, Tracy, CA 95391Off Market
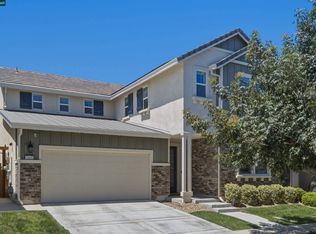
- $993,3004 bd3 ba2.7k sqft463 E Leonardo Way, Mountain House, CA 95391Off Market
- $889,6004 bd3 ba2.5k sqft462 E Bernadette Ter, Mountain House, CA 95391Off Market
- $957,7004 bd3 ba2.7k sqft439 E Leonardo Way, Mountain House, CA 95391Off Market
- $1,040,5004 bd3 ba4k sqft454 E Bernadette Ter, Mountain House, CA 95391Off Market
A local agent can set up tours, give advice and negotiate with sellers.
Similar homes
- $935,0005 bd3 ba2.4k sqft1446 S Terra Verde St, Mountain House, CA 95391For Sale
 MLS ID #ML82057348, Varsha Upadhye. MLSListings Inc
 - $930,0004 bd3 ba2.5k sqft232 E Ramsey Dr, Mountain House, CA 95391For Sale
 MLS ID #41137577, Karunasagar Kotha. Bay East AOR
 - $889,0004 bd3 ba2.1k sqft1669 S Macias Pl, Mountain House, CA 95391For Sale
 MLS ID #41143358, Laralee Miller. CCAR
 - $785,0004 bd3 ba2k sqft1668 S Macias Pl, Mountain House, CA 95391For Sale
 MLS ID #226089789, Aradhana Rotkar. MetroList Services of CA
 - $848,8884 bd3 ba2.9k sqft690 N San Marcos Dr, Mountain House, CA 95391For SaleMLS ID #ML82053913, Joy Mamaril. MLSListings Inc
- $1,249,0005 bd5 ba3.1k sqft1307 S Hart Dr, Mountain House, CA 95391For SaleMLS ID #ML82058392, Srikar Palepu. MLSListings Inc
- $799,0004 bd3 ba2.2k sqft233 E Central Pkwy, Mountain House, CA 95391For SaleMLS ID #41137105, Praveen Bhardwaj. Bay East AOR
- $669,0003 bd3 ba2.3k sqft43 W Casita Ln, Mountain House, CA 95391For SaleMLS ID #41125804, Nahid Monahelis. Bay East AOR
- $899,0004 bd3 ba2.6k sqft3009 Perry Ln, Tracy, CA 95377For SaleMLS ID #41139579, Weikun Guo. Bay East AOR
- $779,9004 bd3 ba3k sqft2584 Remy Javier Ct, Tracy, CA 95377For SaleMLS ID #41144975, David Azimi. Bay East AOR
- $895,0004 bd3 ba2.5k sqft4650 Martha Ave, Tracy, CA 95377For SaleMLS ID #226090658, Isaiah Alonso. MetroList Services of CA
- $834,9994 bd3 ba2.8k sqft3943 Summit Dr, Tracy, CA 95377For SaleMLS ID #226072074, Katrina Dew. MetroList Services of CA
- $899,0004 bd3 ba3.1k sqft5342 Gatlin Dr, Tracy, CA 95377For SaleMLS ID #41141883, Karunasagar Kotha. Bay East AOR
- $779,8885 bd3 ba2.7k sqft2780 Oxford Ln, Tracy, CA 95377For SaleMLS ID #226063682, Rana Wahhab. MetroList Services of CA
- $899,0004 bd3 ba2.6k sqft7270 Keyesport Way, Discovery Bay, CA 94505For SaleMLS ID #41134974, Delia Colmenares. bridgeMLS/CCAR/Bay East AOR
- $1,025,0005 bd5 ba3.5k sqft2628 Catspaw Ct, Tracy, CA 95377For SaleMLS ID #41140839, Carmen Hernandez. Bay East AOR
- $969,0005 bd5 ba2.9k sqft1787 Branson Ct, Lathrop, CA 95330For SaleMLS ID #41140772, Maria Bolte. Bay East AOR
- $950,0003 bd4 ba1.8k sqft2928 Worthing Cmn, Livermore, CA 94550For SaleMLS ID #41143570, Jo Ann Luisi. Bay East AOR
- $950,0004 bd4 ba3.1k sqft2849 Tacoma Dr, Lathrop, CA 95330For SaleMLS ID #226000332, Donell Snyder. MetroList Services of CA
- $849,9995 bd3 ba2.8k sqft2897 Rabbit Hollow Dr, Lathrop, CA 95330For SaleMLS ID #226097619, Vanessa Vo. MetroList Services of CA
Local buyer's agents are ready to help
