Some homes are simply where you live while others become the backdrop to the life you've been working toward. Welcome to 2897 Rabbit Hollow Drive, located in the heart of Lathrop's sought-after River Islands community. Offering 5 bedrooms, 3 bathrooms, and over 2,800 sq. ft., this thoughtfully designed home delivers the space and flexibility today's lifestyle calls for. Step inside to a bright, open layout where the kitchen, dining, and living areas flow together effortlesslyperfect for everyday living, family gatherings, and entertaining. Beyond your front door, enjoy the River Islands lifestyle with scenic lakes and waterways, parks, trails, recreation, schools, community events, and a true neighborhood feelall while remaining conveniently connected to surrounding cities and commuter routes. Whether you're searching for more space, community, or simply the right place for your next chapter, 2897 Rabbit Hollow Drive brings it all together. Because the best homes don't just photograph beautifully-they make it easy to picture your life inside them.
Active
Price cut: $25K (9/24)
$825,000
2897 Rabbit Hollow Dr, Lathrop, CA 95330
5beds
2,817sqft
Single Family Residence
Built in 2022
5,048 Square Feet Lot
$809,300 Zestimate®
$293/sqft
$-- HOA
What's special
Scenic lakes and waterwaysParks trails recreationBright open layout
- 48 days
- 287
- 15
Zillow last checked:
Listing updated:
Listed by:
Vanessa Vo DRE #02156125 510-679-7373,
eXp Realty of California Inc.
Source: MetroList Services of CA,MLS#: 226097619Originating MLS: MetroList Services, Inc.
Facts & features
Interior
Bedrooms & bathrooms
- Bedrooms: 5
- Bathrooms: 3
- Full bathrooms: 3
Dining room
- Features: Dining/Family Combo
Kitchen
- Features: Pantry Closet, Granite Counters, Island w/Sink, Kitchen/Family Combo
Heating
- Central
Cooling
- Ceiling Fan(s), Central Air
Appliances
- Laundry: Hookups Only, Inside Room
Features
- Flooring: Carpet, Tile, Luxury Vinyl Plank
- Has fireplace: No
Interior area
- Total interior livable area: 2,817 sqft
Property
Parking
- Total spaces: 2
- Parking features: Attached, Electric Vehicle Charging Station(s), Driveway
- Attached garage spaces: 2
- Has uncovered spaces: Yes
Lot
- Size: 5,048 Square Feet
- Features: Landscape Back, Landscape Front
Details
- Parcel number: 210640390000
- Zoning: R1
- Special conditions: Standard
Construction
Type & style
- Home type: SingleFamily
- Property subtype: Single Family Residence
Materials
- Concrete, Stucco, Glass, Wood
- Foundation: Slab
- Roof: Tile
Condition
- Year built: 2022
Utilities & green energy
- Electric: 220 Volts, 220 Volts in Laundry
- Sewer: Public Sewer
- Water: Public
- Utilities for property: Cable Available, Public, Solar
Green energy
- Energy generation: Solar
Community & HOA
Location
- Region: Lathrop
Financial & listing details
- Price per square foot: $293/sqft
- Tax assessed value: $842,400
- Price range: $825K - $825K
- Date on market: 8/13/2026
- Road surface type: Paved Sidewalk
Estimated market value
$809,300
$769,000 - $850,000
$3,325/mo
Price history
| Date | Event | Price |
|---|---|---|
| 9/24/2026 | Price change | $825,000-2.9%$293/sqft |
Source: MetroList Services of CA #226097619 Report a problem | ||
| 8/13/2026 | Listed for sale | $849,999+1.9%$302/sqft |
Source: MetroList Services of CA #226097619 Report a problem | ||
| 6/7/2022 | Sold | $834,500$296/sqft |
Source: Public Record Report a problem | ||
Public tax history
| Year | Property taxes | Tax assessment |
|---|---|---|
| 2026 | -- | $842,400 |
| 2025 | $17,315 +0% | $842,400 -3% |
| 2024 | $17,312 +1.9% | $868,138 +2% |
| 2023 | $16,994 +77.8% | $851,116 +477% |
| 2022 | $9,559 | $147,500 |
Find assessor info on the county website
Monthly payment
Est. payment
Payment breakdown
Explore the cost of this home by adjusting the details. Changes won't be saved.Climate risks
Neighborhood: 95330
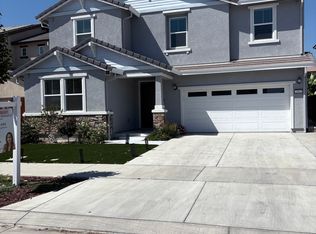
- $814,4005 bd4 ba2.9k sqft2911 Rabbit Hollow Dr, Lathrop, CA 95330Off Market
- $874,9004 bd4 ba3.1k sqft2883 Rabbit Hollow Dr #1, Lathrop, CA 95330Off Market
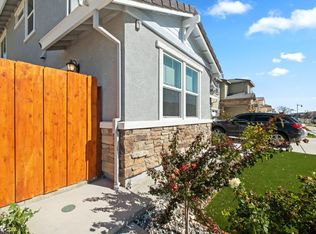
- $1,4001 bd1 ba450 sqft2883 Rabbit Hollow Dr #2, Lathrop, CA 95330For Rent
- $818,7004 bd3 ba2.8k sqft2883 Rabbit Hollow Dr, Lathrop, CA 95330Off Market

Similar homes
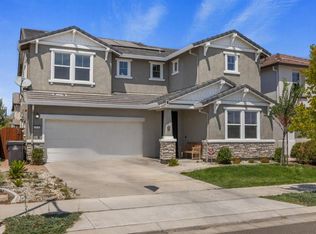
- $799,8884 bd4 ba2.9k sqft2831 Penrose Ln, Lathrop, CA 95330For Sale
 MLS ID #226104353, Oscar Uribe. MetroList Services of CA
 - $850,0004 bd3 ba2.5k sqft16243 Duggar Dr, Lathrop, CA 95330For Sale
 MLS ID #226091041, Vanessa Vo. MetroList Services of CA
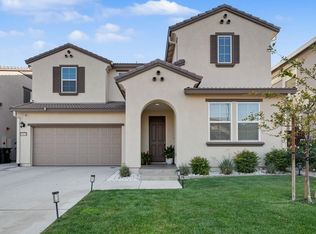
 - $729,0004 bd4 ba2.9k sqft3064 Garden Farms Ave, Lathrop, CA 95330For Sale
 MLS ID #226100670, Lavenya Gegan. MetroList Services of CA
 - $950,0005 bd5 ba2.9k sqft17562 Graceada Ln, Lathrop, CA 95330For Sale
 MLS ID #226117554, Susan Vallejo. MetroList Services of CA
