Welcome to 690 Channel Drive in the highly desirable River Islands community! This beautifully maintained 4-bedroom, 3-bath home offers approximately 2,351 sq. ft. of thoughtfully designed living space with an open floor plan, versatile loft, and modern upgrades throughout. The spacious kitchen flows seamlessly into the dining and living areas, creating the perfect space for entertaining and everyday living. A downstairs bedroom and full bathroom provide flexibility for guests, multigenerational living, or a home office. Upstairs, the generous loft offers additional living space ideal for a media room, playroom, home office, or fitness area. Step outside to your own private backyard retreat featuring a built-in swimming pool with solar heating, perfect for enjoying warm California days and extending your swim season. The home also includes owned solar, delivering energy efficiency and long-term savings. Located just a short walk from scenic lakes, parks, miles of walking and biking trails, and the popular Boathouse restaurant, this home offers the best of the River Islands lifestyle. Convenient access to I-205 and I-5 makes commuting to the Bay Area and surrounding cities a breeze. Offering the perfect blend of comfort, convenience, and resort-style living, this exceptional home is ready to welcome its next owners. Don't miss this incredible opportunity!
Active
$719,000
690 Channel Dr, Lathrop, CA 95330
4beds
2,351sqft
Single Family Residence
Built in 2016
6,120 Square Feet Lot
$706,000 Zestimate®
$306/sqft
$-- HOA
What's special
Modern upgrades throughoutVersatile loftPrivate backyard retreatOpen floor plan
- 77 days
- 582
- 42
Zillow last checked:
Listing updated:
Listed by:
Claudia P. Quintana DRE #02002149 209-665-1253,
California Property Experts
Source: MetroList Services of CA,MLS#: 226092482Originating MLS: MetroList Services, Inc.
Facts & features
Interior
Bedrooms & bathrooms
- Bedrooms: 4
- Bathrooms: 3
- Full bathrooms: 3
Dining room
- Features: Dining/Family Combo
Kitchen
- Features: Quartz Counter, Island w/Sink, Kitchen/Family Combo
Heating
- Central
Cooling
- Ceiling Fan(s), Central Air, Zoned
Appliances
- Laundry: Cabinets, Gas Dryer Hookup, Upper Level, Inside Room
Features
- Flooring: Luxury Vinyl Plank
- Has fireplace: No
Interior area
- Total interior livable area: 2,351 sqft
Property
Parking
- Total spaces: 2
- Parking features: Attached, Electric Vehicle Charging Station(s)
- Attached garage spaces: 2
Features
- Has private pool: Yes
- Pool features: In Ground, Gunite, Solar Heat
Lot
- Size: 6,120 Square Feet
- Features: Sprinklers In Front, Street Lights
Details
- Parcel number: 213400210000
- Zoning: RES
- Special conditions: Standard
Construction
Type & style
- Home type: SingleFamily
- Property subtype: Single Family Residence
Materials
- Stucco, Wood
- Foundation: Slab
- Roof: Tile
Condition
- Year built: 2016
Utilities & green energy
- Electric: Other
- Sewer: Public Sewer
- Water: Public
- Utilities for property: Public, Sewer In & Connected, Solar
Green energy
- Energy generation: Solar
Community & HOA
Location
- Region: Lathrop
Financial & listing details
- Price per square foot: $306/sqft
- Tax assessed value: $529,700
- Price range: $719K - $719K
- Date on market: 7/22/2026
Estimated market value
$706,000
$671,000 - $741,000
$3,255/mo
Price history
| Date | Event | Price |
|---|---|---|
| 7/22/2026 | Listed for sale | $719,000+71%$306/sqft |
Source: MetroList Services of CA #226092482 Report a problem | ||
| 3/10/2016 | Sold | $420,500$179/sqft |
Source: Public Record Report a problem | ||
Public tax history
| Year | Property taxes | Tax assessment |
|---|---|---|
| 2026 | -- | $529,700 +2% |
| 2025 | $9,236 +2.6% | $519,314 +2% |
| 2024 | $8,998 +2% | $509,132 +2% |
| 2023 | $8,822 +2% | $499,150 +2% |
| 2022 | $8,646 +1.9% | $489,364 +2% |
| 2021 | $8,488 +3.9% | $479,769 +5.5% |
| 2020 | $8,166 +1.8% | $454,850 +2% |
| 2019 | $8,023 +1.9% | $445,933 +2% |
| 2018 | $7,873 +2.2% | $437,190 +2% |
| 2017 | $7,702 +42.8% | $428,619 +108.3% |
| 2016 | $5,392 +295.1% | $205,796 +6573% |
| 2015 | $1,365 | $3,084 |
Find assessor info on the county website
Monthly payment
Est. payment
Payment breakdown
Explore the cost of this home by adjusting the details. Changes won't be saved.Climate risks
Neighborhood: 95330
Similar homes
- $719,0004 bd3 ba2.6k sqft1814 Balsam Ct, Lathrop, CA 95330For Sale
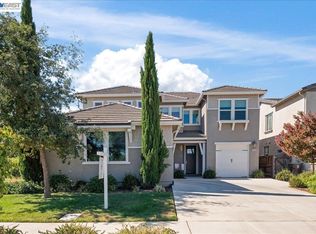 MLS ID #41144262, Jennifer Malakoff. Bay East AOR
 - $685,0004 bd3 ba2.7k sqft582 Pasture Ave, Lathrop, CA 95330For Sale
 MLS ID #41141790, Ajeenah Crittendon. Bay East AOR
 - $639,9994 bd3 ba2.3k sqft1952 Garden Farms Ave, Lathrop, CA 95330For Sale
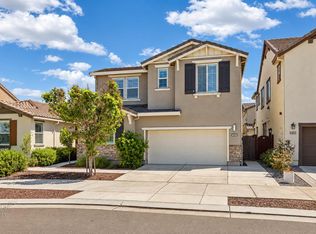 MLS ID #226119718, David Torres. MetroList Services of CA
 - $705,0004 bd3 ba2k sqft16574 Arbuckle Ave, Lathrop, CA 95330For Sale
 MLS ID #226093209, Arianna Valdez. MetroList Services of CA
