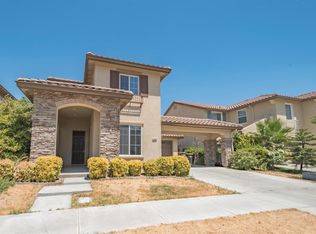
A well-appointed two-story home in Lathrop's Mossdale Landing community, offering over 3,100 square feet of flexible living space designed for comfort and versatility. With five bedrooms and a thoughtful layout, the home lends itself well to multigenerational living, remote work, or simply having room to spread out. A charming covered front porch with stone-accent columns sets the tone, leading into a bright interior with soaring ceilings and a dramatic double-height living and dining area. The main level features updated wood-style flooring and multiple living spaces, including a separate family room with built-in niches and a fireplace that anchors the space. The layout flows easily for both everyday living and entertaining. Upstairs, spacious bedrooms offer comfort and flexibility, while the primary suite stands out with a double-sided fireplace shared with a soaking tub. A dedicated laundry room with storage and utility sink adds convenience. Ideally located just minutes from I-5, Sprouts, Target, and everyday essentials, the home also offers a private backyard with room to create your ideal outdoor setup. Complete with a three-car garage and ample driveway parking, this is a clean, move-in ready option with long-term upside.
For sale
Price cut: $14K (8/13)
$685,000
16390 Adobe Way, Lathrop, CA 95330
5beds
3,178sqft
Single Family Residence
Built in 2007
5,502 Square Feet Lot
$674,000 Zestimate®
$216/sqft
$-- HOA
What's special
Three-car garageUpdated wood-style flooringMultiple living spacesFive bedroomsSpacious bedroomsAmple driveway parking
- 75 days
- 626
- 37
Zillow last checked:
Listing updated:
Listed by:
Victoria Choi Wing Lam DRE #01326466 650-455-8878,
Coldwell Banker Realty 415-682-6666,
Michael Needham DRE #02186862 415-515-9281,
Coldwell Banker Realty
Source: SFAR,MLS#: 226092473 Originating MLS: San Francisco Association of REALTORS
Originating MLS: San Francisco Association of REALTORSFacts & features
Interior
Bedrooms & bathrooms
- Bedrooms: 5
- Bathrooms: 3
- Full bathrooms: 3
Primary bedroom
- Area: 0
- Dimensions: 0 x 0
Bedroom 1
- Area: 0
- Dimensions: 0 x 0
Bedroom 2
- Area: 0
- Dimensions: 0 x 0
Bedroom 3
- Area: 0
- Dimensions: 0 x 0
Bedroom 4
- Area: 0
- Dimensions: 0 x 0
Bathroom
- Features: Tub w/Shower Over, Double Vanity
Dining room
- Features: Dining/Family Combo, Breakfast Nook
- Level: Main
- Area: 0
- Dimensions: 0 x 0
Family room
- Level: Main
- Area: 0
- Dimensions: 0 x 0
Kitchen
- Features: Kitchen/Family Combo, Island w/Sink, Kitchen Island, Granite Counters
- Level: Main
- Area: 0
- Dimensions: 0 x 0
Living room
- Features: Cathedral/Vaulted
- Level: Main
- Area: 0
- Dimensions: 0 x 0
Heating
- Central
Cooling
- Central Air
Appliances
- Laundry: Cabinets
Features
- Flooring: Luxury Vinyl Plank, Carpet
- Number of fireplaces: 2
- Fireplace features: Gas Log
Interior area
- Total structure area: 3,178
- Total interior livable area: 3,178 sqft
Property
Parking
- Total spaces: 5
- Parking features: Inside Entrance, Garage Faces Front, Covered, Attached
- Attached garage spaces: 3
- Uncovered spaces: 2
Features
- Stories: 2
Lot
- Size: 5,502 Square Feet
- Features: Other
Details
- Parcel number: 19150012
- Zoning: SFR
- Special conditions: Standard
Construction
Type & style
- Home type: SingleFamily
- Property subtype: Single Family Residence
Materials
- Stucco
- Foundation: Concrete
- Roof: Other
Condition
- Year built: 2007
Utilities & green energy
- Electric: 220 Volts
- Sewer: Public Sewer
- Water: Public
- Utilities for property: Public
Community & HOA
Community
- Security: Smoke Detector(s)
HOA
- Has HOA: No
Location
- Region: Lathrop
- Elevation: 0
Financial & listing details
- Price per square foot: $216/sqft
- Tax assessed value: $535,443
- Price range: $685K - $685K
- Date on market: 7/23/2026
- Cumulative days on market: 129 days
- Listing terms: Other,FHA,VA Loan,Conventional,Cash
- Total actual rent: 0
Estimated market value
$674,000
$640,000 - $708,000
$3,380/mo
Price history
| Date | Event | Price |
|---|---|---|
| 8/13/2026 | Price change | $685,000-2%$216/sqft |
Source:  SFAR #226092473 Report a problem SFAR #226092473 Report a problem | ||
| 7/24/2026 | Listed for sale | $699,000$220/sqft |
Source: SFAR #226092473 Report a problem | ||
| 6/30/2026 | Listing removed | $699,000$220/sqft |
Source: SFAR #226055369 Report a problem | ||
| 5/8/2026 | Listed for sale | $699,000+45.6%$220/sqft |
Source: SFAR #226055369 Report a problem | ||
| 11/27/2019 | Sold | $480,000-1.8%$151/sqft |
Source: MetroList Services of CA #19070899 Report a problem | ||
| 10/23/2019 | Pending sale | $488,888$154/sqft |
Source: Goodview Financial & R.E. #19070899 Report a problem | ||
| 10/9/2019 | Listed for sale | $488,888+122.2%$154/sqft |
Source: Goodview Financial & R.E. #19070899 Report a problem | ||
| 3/9/2012 | Sold | $220,000$69/sqft |
Source: Public Record Report a problem | ||
Public tax history
| Year | Property taxes | Tax assessment |
|---|---|---|
| 2026 | -- | $535,443 +2% |
| 2025 | $9,754 +2.2% | $524,945 +2% |
| 2024 | $9,540 +2.2% | $514,653 +2% |
| 2023 | $9,333 -0.1% | $504,563 +2% |
| 2022 | $9,346 +1.6% | $494,670 +2% |
| 2021 | $9,198 +2.7% | $484,972 +1% |
| 2020 | $8,956 +41.5% | $480,000 +93.8% |
| 2019 | $6,331 +1.2% | $247,712 +2% |
| 2018 | $6,253 +1% | $242,856 +2% |
| 2017 | $6,191 -9.9% | $238,095 -21.8% |
| 2016 | $6,869 +8.1% | $304,534 +32.5% |
| 2015 | $6,357 | $229,923 +2% |
| 2014 | $6,357 | $225,419 +0.5% |
| 2013 | -- | $224,400 -13.7% |
| 2012 | -- | $260,000 -2.6% |
| 2011 | -- | $267,000 -7.3% |
| 2010 | -- | $288,000 +9.5% |
| 2009 | -- | $263,000 -35.9% |
| 2008 | -- | $410,000 +461.7% |
| 2007 | -- | $72,991 +2% |
| 2006 | -- | $71,560 +19% |
| 2005 | -- | $60,157 |
Find assessor info on the county website
Monthly payment
Est. payment
Payment breakdown
Explore the cost of this home by adjusting the details. Changes won't be saved.Climate risks
Neighborhood: 95330
Similar homes
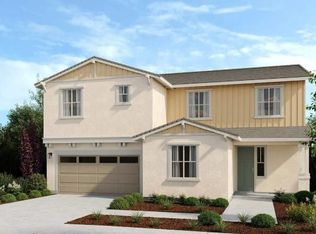
- $669,0004 bd3 ba2.4k sqft15939 Crescent Park Cir, Lathrop, CA 95330For Sale
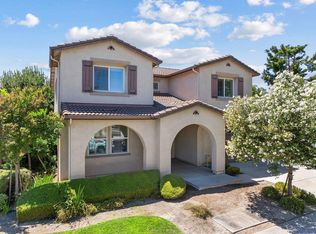 MLS ID #226086789, Sheryl Cassle. MetroList Services of CA
 - $685,0004 bd3 ba2.7k sqft582 Pasture Ave, Lathrop, CA 95330For Sale
 MLS ID #41141790, Ajeenah Crittendon. Bay East AOR
 - $699,9004 bd3 ba2.4k sqft997 Pipit St, Lathrop, CA 95330For Sale
 MLS ID #226109280, Lindsey Hawel. MetroList Services of CA
 - $599,9505 bd3 ba2.3k sqft708 Liberty Point, Lathrop, CA 95330For Sale
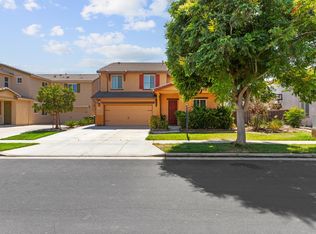 MLS ID #226108762, Steven Zagaris. MetroList Services of CA
