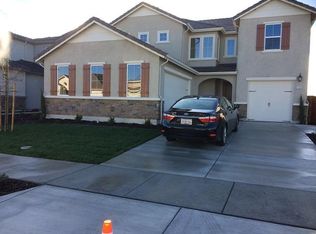
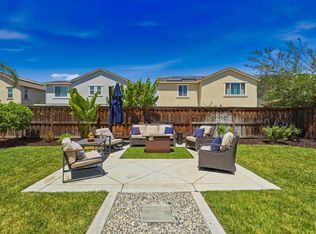
BEAUTIFUL Balsam! This stunning home, nestled on a North-facing corner cul-de-sac lot in Crystal Cove, a Tim Lewis neighborhood in the master-planned resort-style community of River Islands, is close to parks, trails, lakes of the Delta Waterways. Near to a neighborhood lake and the highly acclaimed River Islands Technology Academy K-8 School and STEM, this home has so much to offer. The chef's kitchen (with all NEW stainless steel appliances) huge walk-in pantry, with a sweeping stone top island with bar seating, tons of cabinetry, storage, and upstairs laundry room are a few features of this elegant home with a very flexible floorplan. Downstairs office/den adjacent to a full bathroom and separate "3rd-car" garage, is 4th bedroom option (no closet) and perfect for guests or multi-gen living. Enjoy gathering in the great room on the main level, entertaining on the patio, dining alfresco in your peaceful, private yard, or retreat to the spacious upstairs loft. Recharge in primary-suite "wing" that includes a huge bedroom with views, two walk-in closets, a spa-like bathroom with two vanities, large soaking tub, stall shower and lovely finishes. Light, bright, open, refined, upgraded, near-perfect, and well located. Enjoy community living, no HOA, and an easy commute by I-205, hwy 120, and Lathrop/Manteca ACE train.
For sale
Price cut: $10.5K (9/3)
$719,000
1814 Balsam Ct, Lathrop, CA 95330
4beds
2,651sqft
Residential, Single Family Residence
Built in 2018
5,795 Square Feet Lot
$709,100 Zestimate®
$271/sqft
$-- HOA
What's special
Upstairs laundry roomTwo walk-in closetsNorth-facing corner cul-de-sac lotSpacious upstairs loftHuge walk-in pantry
- 54 days
- 668
- 65
Zillow last checked:
Listing updated:
Listed by:
Jennifer Malakoff DRE #01390608 925-525-3456,
Keller Williams Tri-valley
Source: Bay East AOR,MLS#: 41144262
Facts & features
Interior
Bedrooms & bathrooms
- Bedrooms: 4
- Bathrooms: 3
- Full bathrooms: 3
Rooms
- Room types: 1 Bedroom, 1 Bath, Main Entry, 3 Bedrooms, 2 Baths, Primary Bedrm Suite - 1, Loft, Dining Room, Family Room, Dining Area, Kitchen, Laundry, Living Room
Bathroom
- Features: Shower Over Tub, Split Bath, Window, Stall Shower, Tub
Kitchen
- Features: Breakfast Bar, Stone Counters, Dishwasher, Eat-in Kitchen, Disposal, Gas Range/Cooktop, Ice Maker Hookup, Kitchen Island, Microwave, Pantry, Range/Oven Free Standing, Refrigerator
Heating
- Forced Air
Cooling
- Ceiling Fan(s), Central Air
Appliances
- Included: Dishwasher, Gas Range, Plumbed For Ice Maker, Microwave, Free-Standing Range, Refrigerator, Dryer, Washer, Tankless Water Heater
- Laundry: Gas Dryer Hookup, Laundry Room, Upper Level
Features
- Breakfast Bar, Pantry
- Flooring: Vinyl, Carpet
- Windows: Window Coverings
- Has fireplace: No
- Fireplace features: None
Interior area
- Total structure area: 2,651
- Total interior livable area: 2,651 sqft
Property
Parking
- Total spaces: 3
- Parking features: Attached, Garage Door Opener
- Garage spaces: 3
Features
- Levels: Two
- Stories: 2
- Entry location: No Steps to Entry
- Patio & porch: Patio
- Pool features: None
- Fencing: Fenced
Lot
- Size: 5,795 Square Feet
- Features: Corner Lot, Court, Rectangular Lot, Back Yard, Front Yard, Landscaped, Sprinklers In Rear
Details
- Parcel number: 210260310000
- Special conditions: Standard
- Other equipment: Irrigation Equipment
Construction
Type & style
- Home type: SingleFamily
- Architectural style: Craftsman,Farm House
- Property subtype: Residential, Single Family Residence
Materials
- Stucco, Wood Shingles, Wood
- Foundation: Slab
- Roof: Tile
Condition
- Existing
- New construction: No
- Year built: 2018
Utilities & green energy
- Electric: No Solar, 220 Volts in Laundry
- Sewer: Public Sewer
- Water: Public
Community & HOA
Community
- Security: Fire Alarm, Fire Sprinkler System, Carbon Monoxide Detector(s), Fire Suppression System, Smoke Detector(s)
- Subdivision: River Islands
HOA
- Has HOA: No
Location
- Region: Lathrop
Financial & listing details
- Price per square foot: $271/sqft
- Tax assessed value: $629,657
- Price range: $719K - $719K
- Date on market: 8/7/2026
- Listing agreement: Excl Right
- Listing terms: Cash,Conventional,1031 Exchange,FHA,VA Loan,CalVet
- Electric utility on property: Yes
Estimated market value
$709,100
$674,000 - $745,000
$3,111/mo
Price history
| Date | Event | Price |
|---|---|---|
| 9/3/2026 | Price change | $719,000-1.4%$271/sqft |
Source:  Bay East AOR #41144262 Report a problem Bay East AOR #41144262 Report a problem | ||
| 8/7/2026 | Listed for sale | $729,500$275/sqft |
Source: Bay East AOR #41144262 Report a problem | ||
Public tax history
| Year | Property taxes | Tax assessment |
|---|---|---|
| 2026 | -- | $629,657 +2% |
| 2025 | $11,572 +2.5% | $617,311 +2% |
| 2024 | $11,291 +1.8% | $605,208 +2% |
| 2023 | $11,093 +1.9% | $593,342 +2% |
| 2022 | $10,885 +1.8% | $581,709 +2% |
| 2021 | $10,695 +0.5% | $570,304 +1% |
| 2020 | $10,642 +0.9% | $564,457 +426.7% |
| 2019 | $10,545 +45.4% | $107,161 +2% |
| 2018 | $7,254 | $105,060 |
Find assessor info on the county website
Monthly payment
Est. payment
Payment breakdown
Explore the cost of this home by adjusting the details. Changes won't be saved.Climate risks
Neighborhood: 95330
Similar homes
- $719,0004 bd3 ba2.3k sqft690 Channel Dr, Lathrop, CA 95330For Sale
 MLS ID #226092482, Claudia P. Quintana. MetroList Services of CA
 - $649,9904 bd3 ba2.2k sqft1702 Plumas Dr, Lathrop, CA 95330For Sale
 MLS ID #ML82050397, Jecelle Prudente. MLSListings Inc
 - $645,0004 bd3 ba2.1k sqft17511 Gemini Ct, Lathrop, CA 95330For Sale
 MLS ID #226116998, Donny Piwowarski. MetroList Services of CA
 - $705,0004 bd3 ba2k sqft16574 Arbuckle Ave, Lathrop, CA 95330For Sale
 MLS ID #226093209, Arianna Valdez. MetroList Services of CA
