Welcome to 545 Chimes Street in Lathrop a beautifully upgraded home where thoughtful builder selections set it apart from the standard floor plan. From the moment you step inside, you'll notice the upgraded luxury vinyl plank flooring and an inviting open-concept design centered around an extra-large kitchen island a standout feature not commonly found in this model. The kitchen was enhanced from the original developer finishes with upgraded countertops, cabinetry, pendant lighting, sink, and range hood, creating a stylish and functional space perfect for entertaining, family gatherings, and everyday living. The refrigerator is newer and approximately the same age as the home, complementing the modern kitchen. The spacious primary suite offers additional builder upgrades, including an upgraded tub and shower, plus a linen closet in the primary suite for added storage and convenience. These are not simply cosmetic updates added later many were selected as upgrades when the home was originally purchased from the developer, giving 545 Chimes Street a more elevated finish from the very beginning. Upgraded. Spacious. Move-in ready. Come see what makes 545 Chimes Street stand out!
Active
Price cut: $15K (9/30)
$660,000
545 Chimes St, Lathrop, CA 95330
4beds
2,293sqft
Single Family Residence
Built in 2021
6,725 Square Feet Lot
$650,400 Zestimate®
$288/sqft
$-- HOA
What's special
Spacious primary suiteInviting open-concept designPendant lightingUpgraded countertopsExtra-large kitchen island
- 65 days
- 342
- 16
Zillow last checked:
Listing updated:
Listed by:
Gems Concha Clark DRE #01813581 209-649-7542,
HomeSmart PV and Associates
Source: MetroList Services of CA,MLS#: 226097015Originating MLS: MetroList Services, Inc.
Facts & features
Interior
Bedrooms & bathrooms
- Bedrooms: 4
- Bathrooms: 2
- Full bathrooms: 2
Primary bedroom
- Features: Closet
Primary bathroom
- Features: Closet
Dining room
- Features: Bar
Kitchen
- Features: Kitchen Island
Heating
- Central
Cooling
- Central Air
Appliances
- Included: Dishwasher
- Laundry: Inside, Inside Room
Features
- Flooring: Carpet
- Has fireplace: No
Interior area
- Total interior livable area: 2,293 sqft
Property
Parking
- Total spaces: 2
- Parking features: Garage Door Opener, Garage Faces Front, Driveway, Gentle Down Driveway/Sidewalks
- Garage spaces: 2
- Has uncovered spaces: Yes
Features
- Levels: One
- Stories: 1
- Fencing: Back Yard
Lot
- Size: 6,725 Square Feet
- Features: Street Lights
Details
- Parcel number: 192060270000
- Zoning: SFR
- Special conditions: Offer As Is
Construction
Type & style
- Home type: SingleFamily
- Architectural style: Contemporary
- Property subtype: Single Family Residence
Materials
- Stucco, Frame, Wood
- Foundation: Concrete
- Roof: Tile
Condition
- Year built: 2021
Utilities & green energy
- Electric: 220 Volts
- Sewer: Public Sewer
- Water: Public
- Utilities for property: Public, Solar
Green energy
- Energy generation: Solar
Community & HOA
Location
- Region: Lathrop
Financial & listing details
- Price per square foot: $288/sqft
- Tax assessed value: $644,451
- Price range: $660K - $660K
- Date on market: 8/2/2026
- Road surface type: Paved Sidewalk
Estimated market value
$650,400
$618,000 - $683,000
$3,030/mo
Price history
| Date | Event | Price |
|---|---|---|
| 9/30/2026 | Price change | $660,000-2.2%$288/sqft |
Source: MetroList Services of CA #226097015 Report a problem | ||
| 8/2/2026 | Listed for sale | $675,000+13.4%$294/sqft |
Source: MetroList Services of CA #226097015 Report a problem | ||
| 11/23/2021 | Sold | $595,500$260/sqft |
Source: Public Record Report a problem | ||
Public tax history
| Year | Property taxes | Tax assessment |
|---|---|---|
| 2026 | -- | $644,451 +2% |
| 2025 | $10,586 +1.4% | $631,816 +2% |
| 2024 | $10,436 +2.5% | $619,429 +2% |
| 2023 | $10,178 +4.4% | $607,284 +2% |
| 2022 | $9,745 +106.4% | $595,377 +396.1% |
| 2021 | $4,720 +54.1% | $120,000 +1785% |
| 2020 | $3,062 | $6,366 |
Find assessor info on the county website
Monthly payment
Est. payment
Payment breakdown
Explore the cost of this home by adjusting the details. Changes won't be saved.Climate risks
Neighborhood: 95330
Similar homes
- $699,9004 bd3 ba2.4k sqft997 Pipit St, Lathrop, CA 95330For Sale
 MLS ID #226109280, Lindsey Hawel. MetroList Services of CA
 - $599,9505 bd3 ba2.3k sqft708 Liberty Point, Lathrop, CA 95330For Sale
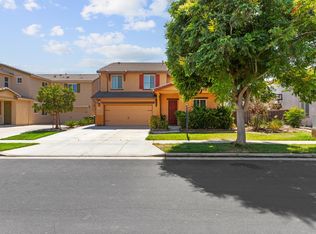 MLS ID #226108762, Steven Zagaris. MetroList Services of CA
 - $649,9904 bd3 ba2.2k sqft1702 Plumas Dr, Lathrop, CA 95330For Sale
 MLS ID #ML82050397, Jecelle Prudente. MLSListings Inc
 - $685,0005 bd3 ba3.1k sqft16390 Adobe Way, Lathrop, CA 95330For Sale
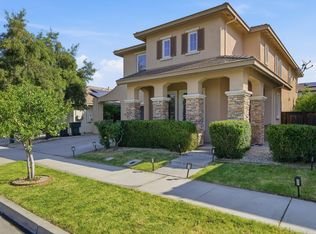 MLS ID #226092473, Victoria Choi Wing Lam DRE #01326466, Coldwell Banker Realty. SFAR
