Better than new! Welcome to this beautifully maintained 2022 Kiper-built home in the highly sought-after River Islands community. Offering 4 bedrooms, 3 full bathrooms, and 2,061 square feet of thoughtfully designed living space, this move-in ready home seamlessly blends modern style with everyday functionality. The desirable floor plan features a downstairs bedroom and full bathroom, providing flexibility for guests, multi-generational living, or a home office. The open-concept kitchen serves as the heart of the home, showcasing quartz countertops, a spacious island with sink, stylish pendant lighting, abundant cabinetry, and an effortless flow into the dining and living areas. Custom accent walls throughout the main level add warmth and designer appeal, while plantation shutters provide timeless style and privacy. Double sliding glass doors invite an abundance of natural light and open to a covered patio overlooking a generously sized backyard, ready to be personalized to fit your vision for outdoor living, entertaining, or relaxation. Additional highlights include owned solar, a tankless water heater, refrigerator, washer, and dryer included, offering exceptional value and convenience. This home has been lovingly maintained and is truly move-in ready. Enjoy everything the award-winning River Islands community has to offer, including scenic lakes, parks, walking and biking trails, and convenient access to schools, shopping, dining, and major commuter routes. Don't miss this opportunity to own a beautiful home in one of Lathrop's premier master-planned communities.
Active
Price cut: $6K (10/28)
$699,000
16574 Arbuckle Ave, Lathrop, CA 95330
4beds
2,061sqft
Single Family Residence
Built in 2022
4,591 Square Feet Lot
$689,200 Zestimate®
$339/sqft
$-- HOA
What's special
Open-concept kitchenSpacious island with sinkGenerously sized backyardStylish pendant lightingQuartz countertopsCovered patioAbundant cabinetry
- 113 days
- 256
- 9
Zillow last checked:
Listing updated:
Listed by:
Arianna Valdez DRE #02072282 209-665-1056,
EXIT Realty Consultants
Source: MetroList Services of CA,MLS#: 226093209Originating MLS: MetroList Services, Inc.
Facts & features
Interior
Bedrooms & bathrooms
- Bedrooms: 4
- Bathrooms: 3
- Full bathrooms: 3
Primary bathroom
- Features: Shower Stall(s), Double Vanity, Soaking Tub, Tile, Walk-In Closet(s), Quartz, Window
Dining room
- Features: Dining/Living Combo
Kitchen
- Features: Pantry Closet, Quartz Counter, Island w/Sink, Kitchen/Family Combo
Heating
- Central
Cooling
- Ceiling Fan(s), Central Air
Appliances
- Included: Free-Standing Gas Range, Free-Standing Refrigerator, Dishwasher, Microwave, Tankless Water Heater, Other, Dryer, Washer
- Laundry: Laundry Closet, Gas Dryer Hookup, Upper Level, Hookups Only
Features
- Flooring: Carpet, Tile, Luxury Vinyl Plank
- Has fireplace: No
Interior area
- Total interior livable area: 2,061 sqft
Property
Parking
- Total spaces: 4
- Parking features: Private, Attached, Covered, Garage Door Opener, Garage Faces Front, Uncovered Parking Spaces 2+, Interior Access, Driveway
- Attached garage spaces: 2
- Uncovered spaces: 2
Features
- Levels: Two
- Stories: 2
- Fencing: Wood
Lot
- Size: 4,591 Square Feet
- Features: Sprinklers In Front, Curb(s), Landscape Front
Details
- Parcel number: 210800350000
- Zoning: R1
- Special conditions: Offer As Is,Other
Construction
Type & style
- Home type: SingleFamily
- Property subtype: Single Family Residence
Materials
- Wood
- Foundation: Concrete, Slab
- Roof: Tile
Condition
- Year built: 2022
Details
- Builder name: Kiper
Utilities & green energy
- Electric: 220 Volts in Laundry
- Sewer: Public Sewer
- Water: Public
- Utilities for property: Public
Community & HOA
Community
- Subdivision: 4069 River Islands Stage 2b Vl
Location
- Region: Lathrop
Financial & listing details
- Price per square foot: $339/sqft
- Tax assessed value: $699,600
- Price range: $699K - $699K
- Date on market: 7/23/2026
- Road surface type: Asphalt, Paved Sidewalk
Estimated market value
$689,200
$655,000 - $724,000
$3,153/mo
Price history
| Date | Event | Price |
|---|---|---|
| 10/28/2026 | Price change | $699,000-0.9%$339/sqft |
Source: MetroList Services of CA #226093209 Report a problem | ||
| 9/28/2026 | Price change | $705,000-0.4%$342/sqft |
Source: MetroList Services of CA #226093209 Report a problem | ||
| 8/14/2026 | Price change | $707,500-0.4%$343/sqft |
Source: MetroList Services of CA #226093209 Report a problem | ||
| 7/23/2026 | Listed for sale | $710,000-3.5%$344/sqft |
Source: MetroList Services of CA #226093209 Report a problem | ||
| 12/23/2022 | Sold | $736,000$357/sqft |
Source: Public Record Report a problem | ||
Public tax history
| Year | Property taxes | Tax assessment |
|---|---|---|
| 2026 | -- | $699,600 -8.6% |
| 2025 | $13,650 -9% | $765,630 +2% |
| 2024 | $15,002 +2% | $750,618 +2% |
| 2023 | $14,712 +198.1% | $735,900 +9323.7% |
| 2022 | $4,935 | $7,809 |
Find assessor info on the county website
Monthly payment
Est. payment
Payment breakdown
Explore the cost of this home by adjusting the details. Changes won't be saved.Climate risks
Neighborhood: 95330

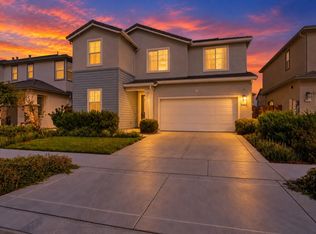
Similar homes
- $759,8884 bd4 ba2.9k sqft2831 Penrose Ln, Lathrop, CA 95330For Sale
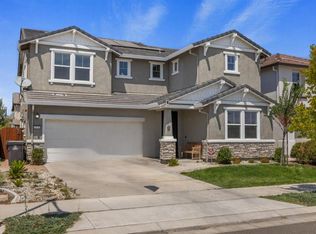 MLS ID #226104353, Oscar Uribe. MetroList Services of CA
- $699,9994 bd3 ba2.3k sqft690 Channel Dr, Lathrop, CA 95330For Sale
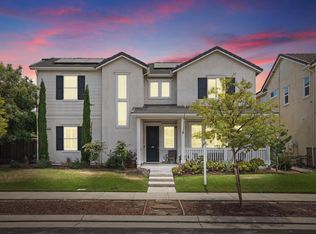 MLS ID #226092482, Claudia P. Quintana. MetroList Services of CA
- $689,0004 bd3 ba2.6k sqft1814 Balsam Ct, Lathrop, CA 95330For Sale
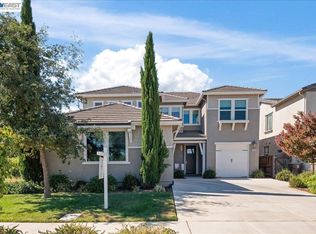 MLS ID #41144262, Jennifer Malakoff. Bay East AOR
- $669,0004 bd3 ba2.6k sqft3482 Dobbins Ct, Lathrop, CA 95330For Sale
 MLS ID #41152002, Girish Bangalore. Bay East AOR
