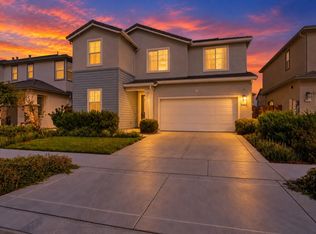
Welcome to 16562 Arbuckle Avenue, a beautifully designed 2022-built home in the desirable River Islands community. Offering 3 bedrooms, 2.5 bathrooms, and approximately 1,896 sq. ft. of thoughtfully planned living space, this inviting two-story residence blends modern style with everyday comfort.
The open-concept main level provides a seamless flow between the living, dining, and kitchen areasideal for relaxing and entertaining. Upstairs, the well-designed layout offers three bedrooms with flexible space for guests, a home office, or hobbies.
Enjoy the River Islands lifestyle with nearby lakes, scenic trails, neighborhood parks, playgrounds, and recreational amenities. A neighborhood school is conveniently located approximately a five-minute walk from the home. With easy access to shopping, dining, and major commuter routes, this move-in-ready residence offers an excellent opportunity to enjoy contemporary living in one of Lathrops most sought-after communities.
For sale
Price cut: $30.6K (10/3)
$668,400
16562 Arbuckle Ave, Lathrop, CA 95330
3beds
1,896sqft
Single Family Residence, Residential
Built in 2022
4,590 Square Feet Lot
$657,200 Zestimate®
$353/sqft
$-- HOA
What's special
- 91 days
- 116
- 7
Zillow last checked:
Listing updated:
Listed by:
Vrishali Modi 01985639 408-499-6105,
KW Elevate 408-818-8886
Source: MLSListings Inc,MLS#: ML82058496
Facts & features
Interior
Bedrooms & bathrooms
- Bedrooms: 3
- Bathrooms: 3
- Full bathrooms: 2
- 1/2 bathrooms: 1
Dining room
- Features: DiningAreainLivingRoom
Family room
- Features: NoFamilyRoom
Heating
- Central Forced Air
Cooling
- Central Air
Features
- Flooring: Carpet, Tile
Interior area
- Total structure area: 1,896
- Total interior livable area: 1,896 sqft
Property
Parking
- Total spaces: 2
- Parking features: Attached
- Attached garage spaces: 2
Features
- Stories: 2
Lot
- Size: 4,590 Square Feet
Details
- Parcel number: 21080036
- Zoning: RL-RI
- Special conditions: Standard
Construction
Type & style
- Home type: SingleFamily
- Property subtype: Single Family Residence, Residential
Materials
- Foundation: Slab
- Roof: Tile
Condition
- New construction: No
- Year built: 2022
Utilities & green energy
- Gas: PublicUtilities
- Sewer: Public Sewer
- Utilities for property: Public Utilities, Solar
Community & HOA
Location
- Region: Lathrop
Financial & listing details
- Price per square foot: $353/sqft
- Tax assessed value: $804,505
- Date on market: 8/20/2026
- Listing agreement: ExclusiveRightToSell
Estimated market value
$657,200
$624,000 - $690,000
$2,884/mo
Price history
| Date | Event | Price |
|---|---|---|
| 10/3/2026 | Price change | $668,400-4.4%$353/sqft |
Source:  MLSListings Inc #ML82058496 Report a problem | ||
| 8/21/2026 | Listed for sale | $699,000-7.8%$369/sqft |
Source: MLSListings Inc #ML82058496 Report a problem | ||
| 9/27/2022 | Sold | $758,500$400/sqft |
Source: Public Record Report a problem | ||
Public tax history
| Year | Property taxes | Tax assessment |
|---|---|---|
| 2026 | -- | $804,505 +2% |
| 2025 | $15,898 +2.6% | $788,731 +2% |
| 2024 | $15,498 +2% | $773,266 +2% |
| 2023 | $15,201 +208% | $758,104 +9608.1% |
| 2022 | $4,935 | $7,809 |
Find assessor info on the county website
Monthly payment
Est. payment
Payment breakdown
Explore the cost of this home by adjusting the details. Changes won't be saved.Climate risks
Neighborhood: 95330
Nearby schools
Similar homes
- $648,8503 bd3 ba2.1k sqft17479 Graceada Ln, Lathrop, CA 95330For Sale
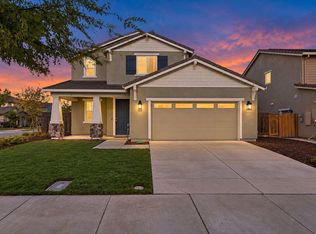 MLS ID #226133227, Salah Salah. MetroList Services of CA
- $646,9294 bd3 ba2.3k sqft3064 Brentridge St, Lathrop, CA 95330For Sale
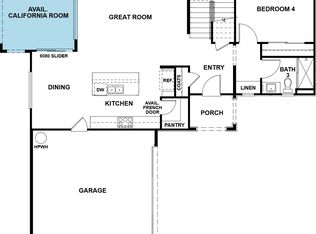 MLS ID #226139614, Michael VanDaele. MetroList Services of CA
- $633,8894 bd3 ba2.3k sqft3072 Brentridge St, Lathrop, CA 95330For Sale
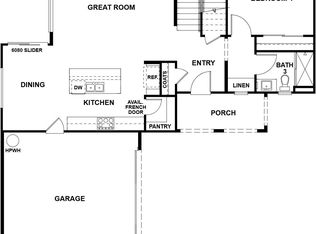 MLS ID #226139631, Michael VanDaele. MetroList Services of CA
- $699,0004 bd3 ba2k sqft16574 Arbuckle Ave, Lathrop, CA 95330For Sale
 MLS ID #226093209, Arianna Valdez. MetroList Services of CA
