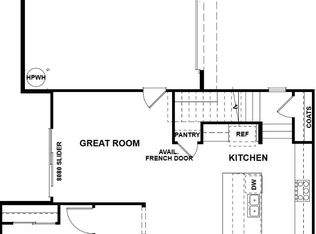
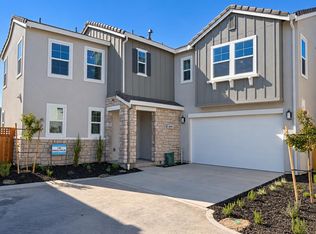
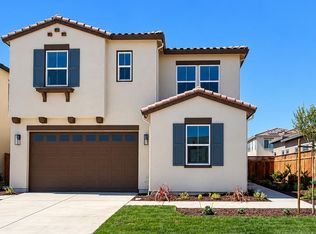
This beautiful new home is located in the charming community of Monterey in River Islands, near parks, lakes, walking trails, and schools, and sits on a cul-de-sac with a nearby lake. This two-story home offers 4 bedrooms, 3 baths, and approximately 2,130 sq. ft. of living space, with an upstairs loft offering extra room to work, play, or unwind. The kitchen features upgraded shaker-style cabinetry in Swiss Coffee, an upgraded tile backsplash, and upgraded LVP flooring. The primary suite offers a privacy door between the bedroom and bathroom for added comfort. The signature California Room includes 4 recessed can lights and a ceiling fan, creating a seamless spot for indoor-outdoor living and entertaining. Lots of upgrades are available to make this home your own.
Active
$646,929
3064 Brentridge St, Lathrop, CA 95330
4beds
2,345sqft
Single Family Residence
Built in 2026
4,917 Square Feet Lot
$-- Zestimate®
$276/sqft
$77/mo HOA
What's special
Upgraded tile backsplashUpgraded lvp flooring
- 21 hours
- 36
- 0
Zillow last checked:
Listing updated:
Listed by:
Michael VanDaele DRE #01420896 951-354-2121,
Van Daele Development
Source: MetroList Services of CA,MLS#: 226139614Originating MLS: MetroList Services, Inc.
Facts & features
Interior
Bedrooms & bathrooms
- Bedrooms: 4
- Bathrooms: 3
- Full bathrooms: 3
Rooms
- Room types: Loft, Dining Room, Storage, Great Room, Kitchen, Laundry
Primary bedroom
- Features: Walk-In Closet
Primary bathroom
- Features: Closet, Shower Stall(s), Double Vanity, Sitting Area, Tile, Walk-In Closet(s)
Dining room
- Features: Dining/Family Combo
Kitchen
- Features: Pantry Closet, Island w/Sink, Kitchen/Family Combo
Heating
- Central, Gas
Cooling
- Ceiling Fan(s), Smart Vent, Central Air, Zoned, Attic Fan
Appliances
- Included: Gas Cooktop, Ice Maker, Dishwasher, Disposal, Microwave, Plumbed For Ice Maker, Self Cleaning Oven, Free-Standing Gas Oven
- Laundry: Laundry Room, Cabinets, Gas Dryer Hookup, Upper Level, Inside Room
Features
- Flooring: Carpet, Tile, Luxury Vinyl Plank
- Has fireplace: No
Interior area
- Total structure area: 2,345
- Total interior livable area: 2,345 sqft
Video & virtual tour
Property
Parking
- Total spaces: 2
- Parking features: Attached, Electric Vehicle Charging Station(s), Garage Door Opener, Garage Faces Front, Driveway
- Attached garage spaces: 2
- Has uncovered spaces: Yes
Features
- Levels: Two
- Stories: 2
- Exterior features: Covered Courtyard, Dog Run
- Fencing: Back Yard,Wood,Fenced
- Waterfront features: Pond
Lot
- Size: 4,917 Square Feet
- Features: Sprinklers In Front, Sprinklers In Rear, Cul-De-Sac, Street Lights, Landscape Front, Low Maintenance
- Topography: Level,Level
Details
- Zoning: Residential
- Special conditions: Standard
Construction
Type & style
- Home type: SingleFamily
- Architectural style: Modern/High Tech
- Property subtype: Single Family Residence
Materials
- Stone, Stucco
- Foundation: Concrete, Slab
- Roof: Cement,Tile
Condition
- Year built: 2026
Details
- Builder name: Van Daele Homes
Utilities & green energy
- Electric: 220 Volts
- Sewer: Public Sewer
- Water: Public
- Utilities for property: Cable Available, Public, Sewer Connected, Electric, Internet Available, Solar, Natural Gas Available, Natural Gas Connected
Green energy
- Energy generation: Solar
Community & HOA
Community
- Subdivision: Monterey
HOA
- Has HOA: Yes
- Amenities included: Other
- Services included: Other
- HOA fee: $77 monthly
Location
- Region: Lathrop
Financial & listing details
- Price per square foot: $276/sqft
- Price range: $646.9K - $646.9K
- Date on market: 11/20/2026
- Road surface type: Asphalt, Paved Sidewalk
Estimated market value
Not available
Estimated sales range
Not available
Not available
Price history
| Date | Event | Price |
|---|---|---|
| 11/20/2026 | Listed for sale | $646,929$276/sqft |
Source: MetroList Services of CA #226139614 Report a problem | ||
Public tax history
Tax history is unavailable.
Monthly payment
Est. payment
Payment breakdown
Explore the cost of this home by adjusting the details. Changes won't be saved.Climate risks
Neighborhood: 95330


Similar homes
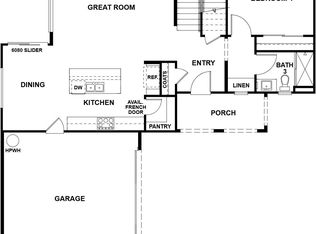
- $633,8894 bd3 ba2.3k sqft3072 Brentridge St, Lathrop, CA 95330For Sale
 MLS ID #226139631, Michael VanDaele. MetroList Services of CA
- $631,4594 bd3 ba2.3k sqft3069 Brentridge St, Lathrop, CA 95330New Construction
 MetroList Services of CA
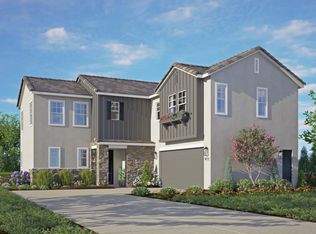
- $632,2594 bd3 ba2.3k sqft3077 Brentridge St, Lathrop, CA 95330New Construction
 MetroList Services of CA
- $638,4564 bd3 ba2.3k sqft3067 Green Meadow Ln, Lathrop, CA 95330New Construction
 MetroList Services of CA
