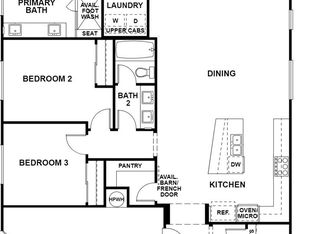
This spacious, functional two-story Plan 3 home at Westwind in River Islands offers 5 bedrooms, 4.5 baths, and approximately 2,664 sq. ft. of living space, with access to the community's lakes. A downstairs bedroom and bath offer convenience and flexibility, while upstairs, a loft area provides extra space to spread out. Open stair rails in lieu of pony walls on both the first and second floors add a light, open feel throughout the home. The kitchen features upgraded quartz countertops with a full tile backsplash, and buyer's choice of flooring lets you make the space your own. A signature California Room with a 42-inch fireplace extends off the great room and dining area, creating a seamless spot for indoor-outdoor living and entertaining. Nestled within the master-planned community of River Islands, residents enjoy access to several lakes and miles of waterways along the San Joaquin Delta, scenic riverfront trails for walking and biking, and a variety of family-friendly amenities and highly ranked local schools.
Active
Price increase: $17.1K (10/15)
$714,822
3084 Green Meadow Ln, Lathrop, CA 95330
5beds
2,664sqft
Single Family Residence
Built in ----
5,201 Square Feet Lot
$704,600 Zestimate®
$268/sqft
$-- HOA
What's special
Downstairs bedroom and bathUpgraded quartz countertopsFull tile backsplash
- 8 days
- 90
- 12
Zillow last checked:
Listing updated:
Listed by:
Michael VanDaele DRE #01420896 951-354-2121,
Van Daele Development
Source: MetroList Services of CA,MLS#: 226123133Originating MLS: MetroList Services, Inc.
Facts & features
Interior
Bedrooms & bathrooms
- Bedrooms: 5
- Bathrooms: 5
- Full bathrooms: 4
- Partial bathrooms: 1
Rooms
- Room types: Loft, Attic, Dining Room, Great Room, Guest Quarters, Kitchen, Laundry
Primary bedroom
- Features: Walk-In Closet
Primary bathroom
- Features: Shower Stall(s), Double Vanity, Sitting Area, Soaking Tub, Low-Flow Shower(s), Low-Flow Toilet(s), Walk-In Closet(s), Window
Dining room
- Features: Formal Area
Kitchen
- Features: Breakfast Area, Pantry Closet, Quartz Counter, Island w/Sink, Kitchen/Family Combo
Heating
- Central
Cooling
- Central Air
Appliances
- Included: Built-In Electric Oven, Gas Cooktop, Gas Water Heater, Range Hood, Dishwasher, Disposal, Microwave, Plumbed For Ice Maker, Self Cleaning Oven, ENERGY STAR Qualified Appliances
- Laundry: Laundry Room, Cabinets, Gas Dryer Hookup, Inside Room
Features
- Flooring: Carpet, See Remarks
- Attic: Room
- Has fireplace: No
Interior area
- Total interior livable area: 2,664 sqft
Video & virtual tour
Property
Parking
- Total spaces: 2
- Parking features: Attached, Garage Door Opener, Guest, Driveway
- Attached garage spaces: 2
- Has uncovered spaces: Yes
Features
- Levels: Two
- Stories: 2
- Exterior features: Fire Pit
- Fencing: Wood,Fenced,Full
Lot
- Size: 5,201 Square Feet
- Dimensions: 52 x 100
- Features: Sprinklers In Front, Curb(s), Shape Regular, Storm Drain, Street Lights, Landscape Front
- Topography: Level,Level
Details
- Parcel number: 213680600000
- Zoning: Residential
- Special conditions: Standard
Construction
Type & style
- Home type: SingleFamily
- Architectural style: Traditional
- Property subtype: Single Family Residence
Materials
- Ceiling Insulation, Concrete, Stucco, Frame, Wall Insulation, Glass, Wood
- Foundation: Concrete, Slab
- Roof: Tile
Condition
- New construction: Yes
Details
- Builder name: Van Daele Homes
Utilities & green energy
- Electric: 220 Volts
- Sewer: Public Sewer
- Water: Public, Water District
- Utilities for property: Cable Connected, Internet Available, Solar, Natural Gas Connected
Green energy
- Energy generation: Solar
Community & HOA
Community
- Subdivision: Westwind
Location
- Region: Lathrop
Financial & listing details
- Price per square foot: $268/sqft
- Tax assessed value: $174,136
- Price range: $714.8K - $714.8K
- Date on market: 10/8/2026
- Road surface type: Asphalt, Paved Sidewalk
Estimated market value
$704,600
$669,000 - $740,000
$3,651/mo
Price history
| Date | Event | Price |
|---|---|---|
| 10/15/2026 | Price change | $714,822+2.4%$268/sqft |
Source: MetroList Services of CA #226123133 Report a problem | ||
| 10/8/2026 | Listed for sale | $697,730$262/sqft |
Source: MetroList Services of CA #226123133 Report a problem | ||
Public tax history
| Year | Property taxes | Tax assessment |
|---|---|---|
| 2026 | -- | $174,136 +2% |
| 2025 | $4,769 | $170,722 |
Find assessor info on the county website
Monthly payment
Est. payment
Payment breakdown
Explore the cost of this home by adjusting the details. Changes won't be saved.Climate risks
Neighborhood: 95330
Similar homes
- $711,6014 bd3 ba2.3k sqft3095 Green Meadow Ln, Lathrop, CA 95330New Construction
 MLS ID #226114916, Michael VanDaele. MetroList Services of CA
 - $698,4564 bd3 ba2.3k sqft3067 Green Meadow Ln, Lathrop, CA 95330New Construction
 MLS ID #226096278, Michael VanDaele. MetroList Services of CA
 - $663,7904 bd3 ba1.8k sqft3151 Green Meadow Ln, Lathrop, CA 95330New Construction
 MLS ID #226074242, Michael VanDaele. MetroList Services of CA
 - $604,9904 bd3 ba2.1k sqft3120 Brentridge St, Lathrop, CA 95330New Construction
 MLS ID #226121829, Michael VanDaele. MetroList Services of CA
