This thoughtfully designed Craftsman-style two-story home is under construction featuring 9-ft. ceilings and an open-concept layout enhanced by a separate dining area. Luxury vinyl plank flooring throughout the main living space. The kitchen offers umber-stained cabinetry, quartz countertops, a central island overlooking the living area and a walk-in pantry, while the dining area features sliding glass doors leading to a covered patio. A convenient first-floor Junior Suite includes a private bath and a refreshment area complete with a sink, cabinetry, and countertop. Upstairs, enjoy a versatile loft, dedicated laundry room, and a spacious primary suite featuring a walk-in closet and linen closet for additional storage. Energy-efficient features include WaterSense® labeled fixtures, Low-E windows, a smart thermostat, and a Whirlpool® stainless-steel kitchen appliance package. Located in the new Terra at Villa Ticino community, residents enjoy close proximity to a neighborhood park with playgrounds, sports courts, and scenic trails for outdoor recreation. Convenient access to Hwy. 120, I-5, and Hwy. 99 provides an easy commute to the East Bay, while nearby shopping and dining at the Promenade Shops at Orchard Valley and family fun at Great Wolf Lodge® in Manteca add to the appeal.
Active
Price cut: $1K (8/15)
$668,990
728 Villa Ticino Dr, Manteca, CA 95337
5beds
2,378sqft
Single Family Residence
Built in ----
6,730 Square Feet Lot
$664,800 Zestimate®
$281/sqft
$-- HOA
What's special
Versatile loftOpen-concept layoutLow-e windowsSmart thermostatQuartz countertopsSeparate dining areaUmber-stained cabinetry
- 60 days |
- 257 |
- 10 |
Zillow last checked:
Listing updated:
Listed by:
Lisa Celestino DRE #01516500 707-720-6165,
KB HOME Sales-Northern California Inc
Source: MetroList Services of CA,MLS#: 226076486Originating MLS: MetroList Services, Inc.
Facts & features
Interior
Bedrooms & bathrooms
- Bedrooms: 5
- Bathrooms: 4
- Full bathrooms: 3
- Partial bathrooms: 1
Primary bathroom
- Features: Shower Stall(s), Soaking Tub
Dining room
- Features: Dining/Family Combo
Kitchen
- Features: Pantry Closet, Quartz Counter, Island w/Sink
Heating
- Central
Cooling
- Central Air
Appliances
- Laundry: Inside Room
Features
- Flooring: Carpet, Luxury Vinyl Plank
- Has fireplace: No
Interior area
- Total structure area: 0
- Total interior livable area: 2,378 sqft
Property
Parking
- Total spaces: 2
- Parking features: Attached
- Attached garage spaces: 2
Lot
- Size: 6,730 Square Feet
- Features: Other
Details
- Parcel number: 198310090000
- Zoning: Residential
- Special conditions: Standard
Construction
Type & style
- Home type: SingleFamily
- Property subtype: Single Family Residence
Materials
- Stucco, Wood
- Foundation: Concrete, Slab
- Roof: Tile
Condition
- New construction: Yes
Utilities & green energy
- Electric: 220 Volts
- Sewer: Public Sewer
- Water: Public
- Utilities for property: Public
Community & HOA
Location
- Region: Manteca
Financial & listing details
- Price per square foot: $281/sqft
- Tax assessed value: $104,040
- Annual tax amount: $2,940
- Price range: $669K - $669K
- Date on market: 6/16/2026
Estimated market value
$664,800
$632,000 - $698,000
$3,272/mo
Price history
| Date | Event | Price |
|---|---|---|
| 8/15/2026 | Price change | $668,990-0.1%$281/sqft |
Source: MetroList Services of CA #226076486 Report a problem | ||
| 8/8/2026 | Price change | $669,990+3.1%$282/sqft |
Source: MetroList Services of CA #226076486 Report a problem | ||
| 8/1/2026 | Price change | $649,990-0.3%$273/sqft |
Source: MetroList Services of CA #226076486 Report a problem | ||
| 7/25/2026 | Price change | $651,990-0.2%$274/sqft |
Source: MetroList Services of CA #226076486 Report a problem | ||
| 7/18/2026 | Price change | $652,990+1.7%$275/sqft |
Source: MetroList Services of CA #226076486 Report a problem | ||
| 6/16/2026 | Listed for sale | $641,990$270/sqft |
Source: MetroList Services of CA #226076486 Report a problem | ||
Public tax history
| Year | Property taxes | Tax assessment |
|---|---|---|
| 2025 | $2,940 +1.9% | $104,040 +2% |
| 2024 | $2,885 | $102,000 |
Find assessor info on the county website
Monthly payment
Est. payment
Payment breakdown
Explore the cost of this home by adjusting the details. Changes won't be saved.Climate risks
Neighborhood: 95337
Nearby schools
GreatSchools rating
- 3/10Stella Brockman Elementary SchoolGrades: K-8Distance: 0.6 mi
- 4/10East Union High SchoolGrades: 9-12Distance: 1.7 mi
- $104,040-- bd-- ba-- sqft736 Villa Ticino Dr, Manteca, CA 95337Off Market
- $537,9903 bd2 ba1.4k sqft720 Villa Ticino Dr, Manteca, CA 95337Pending

- $714,9904 bd3 ba1.9k sqft717 Villa Ticino Dr, Manteca, CA 95337New Construction

- $829,0001 bd1 ba850 sqft727 Rosazzo Ln, Manteca, CA 95337Sold
- $690,0004 bd3 ba2k sqft735 Rosazzo Ln, Manteca, CA 95337Sold
- $741,7005 bd4 ba2.3k sqft725 Villa Ticino Dr, Manteca, CA 95337Off Market
- $670,0004 bd3 ba2k sqft719 Rosazzo Ln, Manteca, CA 95337Sold
- $104,040-- bd-- ba-- sqft714 Villa Ticino Dr, Manteca, CA 95337Off Market
A local agent can set up tours, give advice and negotiate with sellers.
Similar homes
- $645,9905 bd4 ba2.3k sqft705 Villa Ticino Dr, Manteca, CA 95337New Construction
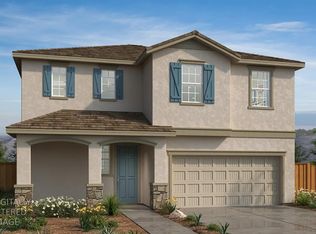 MLS ID #226098158, Lisa Celestino. MetroList Services of CA
 - $660,0004 bd3 ba2.4k sqft2231 Hewins St, Manteca, CA 95337New Construction
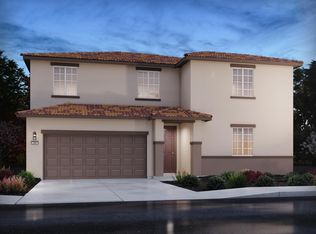 MetroList Services of CA
 - $791,6005 bd4 ba3.1k sqft361 Frizzante Ln, Manteca, CA 95337New Construction
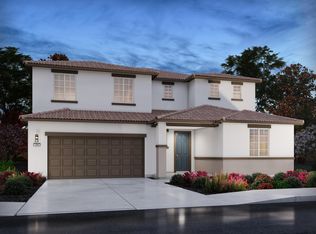 MetroList Services of CA
 - $728,6005 bd3 ba2.8k sqft2338 Lazio St, Manteca, CA 95337New Construction
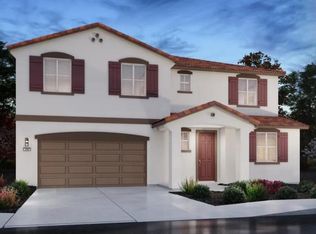 MLS ID #226100835, Adam Hieb. MetroList Services of CA
 - $699,0005 bd3 ba2.8k sqft2491 Golden Bear St, Manteca, CA 95337New ConstructionMetroList Services of CA
- $689,0004 bd4 ba2.7k sqft2503 Golden Bear St, Manteca, CA 95337New ConstructionMetroList Services of CA
- $593,9904 bd2 ba1.8k sqft2750 Sunbeam Ln, Manteca, CA 95337New ConstructionMLS ID #226101071, Lisa Celestino. MetroList Services of CA
- from $593,4903 bd2 ba1.5k sqftMadrone Plan, Alpine at Villa Ticino, Manteca, CA 95337New ConstructionDR Horton
- $699,0004 bd3 ba2.5k sqft1838 Seattle Way, Manteca, CA 95337New ConstructionMetroList Services of CA
- $621,5003 bd2 ba1.7k sqft1711 Eagle River Ave, Manteca, CA 95337New ConstructionMetroList Services of CA
- $650,0004 bd3 ba2.7k sqft1768 Eagle River Ave, Manteca, CA 95337New ConstructionMetroList Services of CA
- $637,9904 bd2 ba2.1k sqft313 Solis Ct, Manteca, CA 95337New ConstructionMLS ID #226046225, Lisa Celestino. MetroList Services of CA
- $715,0005 bd3 ba2.9k sqft1735 Eagle River Ave, Manteca, CA 95337New ConstructionMetroList Services of CA
- $637,4004 bd3 ba2.4k sqft2436 Golden Bear St, Manteca, CA 95337New ConstructionMLS ID #226095165, Adam Hieb. MetroList Services of CA
- $624,9905 bd3 ba2.4k sqft194 Hera St, Manteca, CA 95337New ConstructionMLS ID #226079638, Lisa Celestino. MetroList Services of CA
- $715,0004 bd3 ba2.9k sqft2491 Zellerbach St, Manteca, CA 95337New ConstructionMetroList Services of CA
- $689,9905 bd3 ba2.5k sqft2570 Larimar Ave, Manteca, CA 95336New ConstructionMetroList Services of CA
- $725,0004 bd3 ba2.9k sqft2376 Zellerbach St, Manteca, CA 95337New ConstructionMetroList Services of CA
- from $595,0004 bd3 ba2k sqftResidence 1 Plan, Aspen at Villa Ticino, Manteca, CA 95337New ConstructionMeritage Homes
- from $679,0004 bd3 ba2.6k sqftResidence 2 Plan, Heston at Machado Ranch, Manteca, CA 95337New ConstructionMeritage Homes
Local buyer's agents are ready to help
