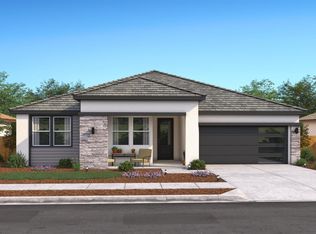
Welcome to Meridian at the Estates in Manteca, where contemporary design and everyday comfort come together in the beautifully crafted Water Lily plan. Thoughtfully designed for the way you live, this spacious home offers an open layout filled with natural light and flexible living spaces to fit every stage of life. The gourmet kitchen is the centerpiece of the home, featuring Frost White cabinetry, elegant marble-look quartz countertops, a designer tile backsplash, stainless-steel appliances, and an oversized island perfect for meal preparation, casual dining, and entertaining. Flowing seamlessly into the expansive great room, the open design creates a warm and inviting atmosphere for gathering with family and friends. A main-level bedroom and dedicated home office provide exceptional flexibility for overnight guests, multigenerational living, or working from home. Upstairs, a spacious loft offers endless possibilities as a media room, play area, or second living space. The private primary suite is designed as a peaceful retreat, complete with a tray ceiling, dual vanities, a large walk-in shower, and a generous walk-in closet. Three additional bedrooms provide plenty of room for family, hobbies, or visiting guests. Blending sophisticated finishes with a highly functional floor plan, this exceptional home offers the perfect combination of style, versatility, and modern living in one of Manteca's most sought-after communities. *Price subject to change.
Pending
Price cut: $500 (7/31)
$689,990
2570 Larimar Ave, Manteca, CA 95336
5beds
2,588sqft
Single Family Residence
Built in ----
6,098 Square Feet Lot
$-- Zestimate®
$267/sqft
$-- HOA
What's special
Spacious loftGourmet kitchenDedicated home officeFlexible living spacesSophisticated finishesContemporary designGenerous walk-in closet
- 73 days
- 9
- 0
Zillow last checked:
Listing updated:
Listed by:
Michelle Nguyen DRE #02054803 888-408-6590,
K. Hovnanian California Operations
Source: MetroList Services of CA,MLS#: 226086337Originating MLS: MetroList Services, Inc.
Facts & features
Interior
Bedrooms & bathrooms
- Bedrooms: 5
- Bathrooms: 3
- Full bathrooms: 3
Rooms
- Room types: Office, Great Room, Kitchen, Laundry
Primary bathroom
- Features: Shower Stall(s), Double Vanity, Walk-In Closet(s), Quartz, Window
Dining room
- Features: Bar, Dining/Family Combo
Kitchen
- Features: Pantry Closet, Quartz Counter, Island w/Sink, Kitchen/Family Combo
Heating
- Central
Cooling
- Central Air
Appliances
- Included: Built-In Electric Oven, Range Hood, Dishwasher, Disposal, Microwave, Double Oven, Electric Water Heater, Free-Standing Electric Range
- Laundry: Laundry Room, Electric Dryer Hookup, Upper Level, Hookups Only, Inside Room
Features
- Flooring: Carpet, Laminate, Tile
- Has fireplace: No
Interior area
- Total structure area: 0
- Total interior livable area: 2,588 sqft
Property
Parking
- Total spaces: 2
- Parking features: Attached, Garage Door Opener, Garage Faces Front, Driveway
- Attached garage spaces: 2
- Has uncovered spaces: Yes
Features
- Levels: Two
- Stories: 2
- Fencing: Back Yard
Lot
- Size: 6,098 Square Feet
- Features: Shape Regular, Landscape Front
Details
- Parcel number: 20439044
- Zoning: R1
- Special conditions: Standard
Construction
Type & style
- Home type: SingleFamily
- Architectural style: Farmhouse
- Property subtype: Single Family Residence
Materials
- Stucco
- Foundation: Slab
- Roof: Tile
Condition
- New construction: Yes
Details
- Builder name: K. Hovnanian Homes
Utilities & green energy
- Electric: See Remarks, 220 Volts in Laundry
- Sewer: Public Sewer
- Water: Public
- Utilities for property: Public, Electric, Sewer In & Connected, Internet Available
Community & HOA
Community
- Subdivision: Meridian at the Estates
Location
- Region: Manteca
Financial & listing details
- Price per square foot: $267/sqft
- Price range: $690K - $690K
- Date on market: 7/8/2026
- Road surface type: Paved Sidewalk
Estimated market value
Not available
Estimated sales range
Not available
$3,510/mo
Price history
| Date | Event | Price |
|---|---|---|
| 8/17/2026 | Pending sale | $689,990$267/sqft |
Source: MetroList Services of CA #226086337 Report a problem | ||
| 7/31/2026 | Price change | $689,990-0.1%$267/sqft |
Source:  K. Hovnanian Companies, LLC Report a problem K. Hovnanian Companies, LLC Report a problem | ||
| 7/22/2026 | Price change | $690,4900%$267/sqft |
Source: MetroList Services of CA #226086337 Report a problem | ||
| 7/16/2026 | Price change | $690,780+0.3%$267/sqft |
Source: MetroList Services of CA #226086337 Report a problem | ||
| 7/8/2026 | Listed for sale | $688,780$266/sqft |
Source: MetroList Services of CA #226086337 Report a problem | ||
Public tax history
Tax history is unavailable.
Monthly payment
Est. payment
Payment breakdown
Explore the cost of this home by adjusting the details. Changes won't be saved.Climate risks
Neighborhood: 95336
- $903,400-- bd-- ba-- sqft13233 S State Route 99 W Fron Rd, Manteca, CA 95336Off Market
- $1,267,5003 bd2 ba3.1k sqft14000 S State Route 99 E Frontage Rd, Manteca, CA 95336Off Market
- $1,338,5002 bd1 ba-- sqft12681 S State Route 99 W Fron Rd, Manteca, CA 95336Off Market
- $1,548,7004 bd1 ba1.3k sqft12762 S State Route 99 E Fron Rd, Manteca, CA 95336Off Market
Similar homes
- $659,9904 bd3 ba2.2k sqft2579 Larimar Ave, Manteca, CA 95336New Construction
 MetroList Services of CA
 - $639,9904 bd3 ba2.2k sqft2565 Larimar Ave, Manteca, CA 95336New Construction
 MetroList Services of CA
 - $674,9904 bd3 ba2.2k sqft1826 Bedrock St, Manteca, CA 95336New Construction
 MetroList Services of CA
 - $714,4904 bd3 ba2.9k sqft1585 Saint Ellias Ave, Manteca, CA 95337New Construction
 MetroList Services of CA
Local buyer's agents are ready to help
