RARE SINGLE-STORY OPPORTUNITY ON A CORNER & CUL-DE-SAC! Enjoy the ease and comfort of single story living in this stunning 1,953 sq ft residence, ideally situated on a desirable corner lot within a peaceful cul-de-sac, one of the few in the entire community. This thoughtfully crafted one level floor plan offers 3 spacious bedrooms, 3 beautifully appointed baths, and a versatile flex space perfect for a home office, fitness room, or creative studio. The kitchen, dining area, and living room are designed to flow as one, creating a warm and inviting atmosphere ideal for gatherings or relaxed everyday living. Retreat to a luxurious primary suite featuring a spa inspired bathroom with dual vanities, an oversized walk-in shower, and an expansive walk-in closet. It's a private haven designed for comfort, rejuvenation, and effortless daily living. Every corner of this home is crafted with intention, balancing beauty, practicality, and the flexibility to adapt to your lifestyle. The corner cul-de-sac location adds an extra layer of privacy and space rarely found within the community. Located in the sought-after River Islands community, this residence offers the perfect balance, close to the Bay Area with convenient access to I-5 and Hwy 120, yet set apart from the congestion for buyers seeking more value, space, and connection. With only 162 single-family homes in this exclusive enclave, you'll enjoy an intimate neighborhood feel within a vibrant, thriving community. Estimated completion: early 2027
Active
$672,880
4671 Strandberg Ave, Lathrop, CA 95330
3beds
1,953sqft
Single Family Residence
Built in ----
4,499 Square Feet Lot
$658,800 Zestimate®
$345/sqft
$-- HOA
What's special
Single story livingPeaceful cul-de-sacLuxurious primary suiteExpansive walk-in closetOversized walk-in showerDesirable corner lot
- 203 days
- 45
- 0
Zillow last checked:
Listing updated:
Listed by:
Justyna Korczynski DRE #01452389 480-708-8328,
The New Home Company
Source: MetroList Services of CA,MLS#: 226035882Originating MLS: MetroList Services, Inc.
Facts & features
Interior
Bedrooms & bathrooms
- Bedrooms: 3
- Bathrooms: 3
- Full bathrooms: 3
Rooms
- Room types: Den, Storage, Great Room, Kitchen, Laundry
Primary bedroom
- Features: Walk-In Closet
Primary bathroom
- Features: Shower Stall(s), Double Vanity, Walk-In Closet(s)
Dining room
- Features: Dining/Family Combo
Kitchen
- Features: Quartz Counter, Kitchen Island, Stone Counters, Kitchen/Family Combo
Heating
- Other
Cooling
- Central Air
Appliances
- Included: Dishwasher, Disposal, Microwave
- Laundry: Laundry Room, Hookups Only
Features
- Flooring: Other
- Has fireplace: No
Interior area
- Total interior livable area: 1,953 sqft
Property
Parking
- Total spaces: 2
- Parking features: Attached, Side By Side, Garage Door Opener, Garage Faces Front, Interior Access, Driveway
- Attached garage spaces: 2
- Has uncovered spaces: Yes
Features
- Levels: One
- Stories: 1
- Fencing: Back Yard,Other
Lot
- Size: 4,499 Square Feet
- Features: Storm Drain, Street Lights
- Topography: Level,Level
Details
- Additional structures: Other
- Parcel number: 22019004
- Zoning: residential
- Special conditions: Standard
Construction
Type & style
- Home type: SingleFamily
- Architectural style: Farmhouse
- Property subtype: Single Family Residence
Materials
- Stucco
- Foundation: Slab
- Roof: See Remarks
Condition
- New construction: Yes
Details
- Builder name: Risewell Homes
Utilities & green energy
- Electric: Other
- Sewer: Public Sewer
- Water: Public
- Utilities for property: Cable Available, DSL Available, Sewer In & Connected, Other
Community & HOA
Community
- Subdivision: Bridgeway at River Island
Location
- Region: Lathrop
Financial & listing details
- Price per square foot: $345/sqft
- Price range: $672.9K - $672.9K
- Date on market: 3/25/2026
- Road surface type: Paved
Estimated market value
$658,800
$626,000 - $692,000
$2,978/mo
Price history
| Date | Event | Price |
|---|---|---|
| 3/25/2026 | Listed for sale | $672,880$345/sqft |
Source: MetroList Services of CA #226035882 Report a problem | ||
Public tax history
Tax history is unavailable.
Monthly payment
Est. payment
Payment breakdown
Explore the cost of this home by adjusting the details. Changes won't be saved.Climate risks
Neighborhood: 95330

Similar homes
- $669,0004 bd3 ba2.3k sqft4686 Strandberg Ave, Lathrop, CA 95330New Construction
 MLS ID #226077220, Justyna Korczynski. MetroList Services of CA
 - $599,0003 bd3 ba1.9k sqft4785 Strandberg Ave, Lathrop, CA 95330New Construction
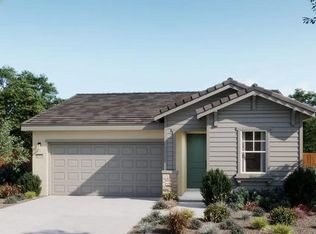 MetroList Services of CA
 - $639,9994 bd3 ba2.1k sqft689 Stage Coach Dr, Lathrop, CA 95330For Sale
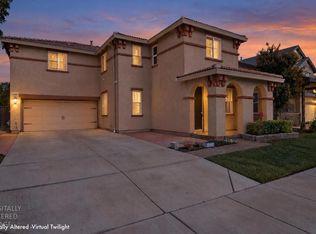 MLS ID #226086721, Shamoot Kishore. MetroList Services of CA
 - $639,0004 bd3 ba2.1k sqft4691 Strandberg Ave, Lathrop, CA 95330New Construction
 MetroList Services of CA
