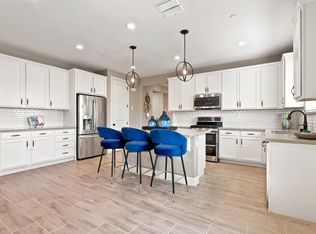
Welcome to 1952 Garden Farms in the highly sought after community of River Islands. Opportunities like this are hard to find, with the home facing beautiful Garden Farms Park and the lake, offering open views and added privacy with no front neighbors. This thoughtfully designed residence features 4 bedrooms, 3 full bathrooms, a spacious loft, and a convenient downstairs bedroom ideal for guests, multigenerational living, or a private office setup. The open great room concept creates a seamless flow between the family room, dining area, and kitchen, complete with stainless steel appliances, ample cabinetry, and a walk-in pantry. Indoor and outdoor living connect effortlessly as the entertaining space extends into the covered California Room featuring a fireplace and prewiring for an outdoor TV, creating the ideal setting for game days, movie nights, or relaxing evenings year-round. The backyard has been beautifully upgraded with turf and a $30,000 swim spa equipped with swim jets, offering the perfect space for low-impact exercise, post-workout recovery, or unwinding after a long day from the comfort of your own home. Additional features include plantation shutters, wood-like tile flooring, fresh interior paint throughout including baseboards, and a garage prewired for a car charger. Conveniently located near K through 8 schools, Champions Field Community Park, shopping, freeway access, and more, this home offers a balance of comfort, functionality, and lifestyle in one of River Islands' most desirable locations.
Active
$665,000
1952 Garden Farms Ave, Lathrop, CA 95330
4beds
2,317sqft
:
Get pre-qualified$4,397/mo
Single Family Residence
Built in 2017
3,589 Square Feet Lot
$652,800 Zestimate®
$287/sqft
$-- HOA
What's special
Spacious loftOpen viewsAmple cabinetryWood-like tile flooringStainless steel appliancesWalk-in pantryPlantation shutters
- 69 days |
- 880 |
- 38 |
Zillow last checked:
Listing updated:
Listed by:
David Torres DRE #01944033 209-831-0913,
Real Broker Technologies
Source: MetroList Services of CA,MLS#: 226064787Originating MLS: MetroList Services, Inc.
Facts & features
Interior
Bedrooms & bathrooms
- Bedrooms: 4
- Bathrooms: 3
- Full bathrooms: 3
Rooms
- Room types: Great Room, Kitchen, Laundry, Loft
Primary bathroom
- Features: Shower Stall(s), Double Vanity, Tile, Tub, Walk-In Closet(s)
Dining room
- Features: Space in Kitchen
Kitchen
- Features: Pantry Closet, Granite Counters, Island w/Sink, Kitchen/Family Combo
Heating
- Central
Cooling
- Ceiling Fan(s), Central Air
Appliances
- Included: Free-Standing Gas Range, Dishwasher, Disposal, Microwave, Free-Standing Gas Oven
- Laundry: Laundry Room, Cabinets, Inside Room
Features
- Flooring: Carpet, Simulated Wood, Tile
- Number of fireplaces: 1
- Fireplace features: Outside
Interior area
- Total structure area: 0
- Total interior livable area: 2,317 sqft
Property
Parking
- Total spaces: 2
- Parking features: Attached, Garage Faces Front
- Attached garage spaces: 2
Features
- Has private pool: Yes
- Pool features: Above Ground, Pool Cover, Pool/Spa Combo
- Fencing: Back Yard
Lot
- Size: 3,589 Square Feet
- Features: Auto Sprinkler F&R, Grass Artificial, Landscape Back, Landscape Front
Details
- Parcel number: 210320050000
- Zoning: RES
- Special conditions: Standard
Construction
Type & style
- Home type: SingleFamily
- Property subtype: Single Family Residence
Materials
- Stucco, Frame, Wood
- Foundation: Slab
- Roof: Tile
Condition
- Year built: 2017
Details
- Builder name: Van Daele Homes
Utilities & green energy
- Electric: 220 Volts
- Sewer: Public Sewer
- Water: Meter on Site
- Utilities for property: Public, Natural Gas Connected
Community & HOA
Community
- Subdivision: Latitude at River Islands
Location
- Region: Lathrop
Financial & listing details
- Price per square foot: $287/sqft
- Tax assessed value: $557,756
- Annual tax amount: $10,749
- Price range: $665K - $665K
- Date on market: 5/21/2026
Estimated market value
$652,800
$620,000 - $685,000
$3,184/mo
Price history
| Date | Event | Price |
|---|---|---|
| 5/21/2026 | Listed for sale | $665,000+33%$287/sqft |
Source: MetroList Services of CA #226064787 Report a problem | ||
| 7/9/2025 | Listing removed | $3,300$1/sqft |
Source: Zillow Rentals Report a problem | ||
| 6/16/2025 | Listed for rent | $3,300$1/sqft |
Source: Zillow Rentals Report a problem | ||
| 1/1/2021 | Sold | $500,000$216/sqft |
Source: Agent Provided Report a problem | ||
| 1/31/2019 | Sold | $500,000+0%$216/sqft |
Source: MetroList Services of CA #19000439 Report a problem | ||
| 1/18/2019 | Pending sale | $499,999$216/sqft |
Source: California Property Experts #19000439 Report a problem | ||
| 1/3/2019 | Price change | $499,999-3.8%$216/sqft |
Source: California Property Experts #19000439 Report a problem | ||
| 12/11/2018 | Price change | $520,000-1.9%$224/sqft |
Source: Fast Track Realty #18079666 Report a problem | ||
| 12/1/2018 | Listed for sale | $529,900$229/sqft |
Source: Fast Track Realty #18079666 Report a problem | ||
Public tax history
| Year | Property taxes | Tax assessment |
|---|---|---|
| 2025 | $10,749 +2.6% | $557,756 +2% |
| 2024 | $10,480 +1.9% | $546,820 +2% |
| 2023 | $10,281 +3% | $536,099 +5.4% |
| 2022 | $9,979 +1.8% | $508,623 +2% |
| 2021 | $9,800 +1.2% | $498,651 +1% |
| 2020 | $9,685 +1.5% | $493,539 +2% |
| 2019 | $9,540 +1.9% | $483,862 +2% |
| 2018 | $9,365 +63.3% | $474,375 +948.2% |
| 2017 | $5,734 | $45,254 |
Find assessor info on the county website
Monthly payment
Est. payment
Payment breakdown
Explore the cost of this home by adjusting the details. Changes won't be saved.Climate risks
Neighborhood: 95330
Nearby schools
GreatSchools rating
- NABanta ElementaryGrades: K-8Distance: 4.1 mi
- 6/10River Islands HighGrades: 9-12Distance: 1.4 mi
- $676,8005 bd4 ba2.4k sqft1964 Garden Farms Ave, Lathrop, CA 95330Off Market
- $577,8003 bd2 ba1.7k sqft1940 Garden Farms Ave, Lathrop, CA 95330Off Market
- $698,1004 bd3 ba2.2k sqft1926 Garden Farms Ave, Lathrop, CA 95330Off Market
- $647,8004 bd3 ba2.2k sqft1961 Plumas Dr, Lathrop, CA 95330Off Market
- $668,8005 bd4 ba2.4k sqft1973 Plumas Dr, Lathrop, CA 95330Off Market
- $600,9003 bd2 ba1.7k sqft1949 Plumas Dr, Lathrop, CA 95330Off Market
- $597,9004 bd3 ba1.7k sqft1918 Garden Farms Ave, Lathrop, CA 95330Off Market
- $699,0004 bd3 ba2.2k sqft1937 Plumas Dr, Lathrop, CA 95330Off Market
A local agent can set up tours, give advice and negotiate with sellers.
Similar homes
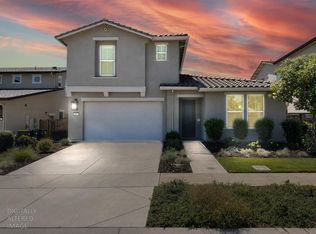
- $659,0004 bd2 ba1.8k sqft2278 Middlebury Dr, Lathrop, CA 95330For Sale
 MLS ID #226065085, Trina Renfroe-Hendricks. MetroList Services of CA
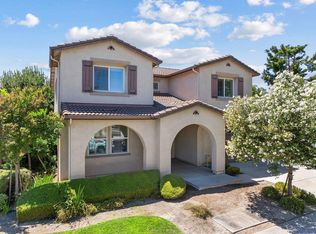
 - $719,9003 bd3 ba2.7k sqft2051 Brahms Ct, Lathrop, CA 95330For Sale
 MLS ID #226093804, Mike Samawi. MetroList Services of CA
 - $710,0004 bd3 ba2k sqft16574 Arbuckle Ave, Lathrop, CA 95330For Sale
 MLS ID #226093209, Arianna Valdez. MetroList Services of CA
 - $669,0004 bd3 ba2.4k sqft15939 Crescent Park Cir, Lathrop, CA 95330For Sale
 MLS ID #226086789, Sheryl Cassle. MetroList Services of CA
 - $705,0004 bd3 ba2.7k sqft582 Pasture Ave, Lathrop, CA 95330For SaleMLS ID #41141790, Ajeenah Crittendon. Bay East AOR
- $675,0004 bd2 ba2.4k sqft17716 Almond Orchard Way, Lathrop, CA 95330For SaleMLS ID #226067386, Demetrio Robles. MetroList Services of CA
- $719,0004 bd3 ba2.3k sqft690 Channel Dr, Lathrop, CA 95330For SaleMLS ID #226092482, Claudia P. Quintana. MetroList Services of CA
- $749,0005 bd3 ba2.3k sqft2649 Pryor Ct, Lathrop, CA 95330For SaleMLS ID #226093315, Susan Vallejo. MetroList Services of CA
- $719,9994 bd3 ba2.1k sqft17479 Graceada Ln, Lathrop, CA 95330For SaleMLS ID #226053034, Eric Rodriguez. MetroList Services of CA
- $779,0005 bd5 ba3k sqft1550 Plumas Dr, Lathrop, CA 95330For SaleMLS ID #41140804, Shivani Yadav. Bay East AOR
- $588,0004 bd3 ba2.2k sqft16796 English Country Trl, Lathrop, CA 95330For SaleMLS ID #226026985, Raelan Daniels. MetroList Services of CA
- $629,0003 bd3 ba2k sqft15929 Testarossa St, Lathrop, CA 95330For SaleMLS ID #41139636, Cindy Kwong. bridgeMLS/CCAR/Bay East AOR
- $975,5004 bd3 ba2.8k sqft18006 Silver Springs Way, Lathrop, CA 95330For SaleMLS ID #226079284, Steven Ormonde. MetroList Services of CA
- $789,9995 bd4 ba2.8k sqft503 Madrone Street, Lathrop, CA 95330For SaleMLS ID #226062506, Katherine Amporias, HomeSmart Optima Realty. BAREIS
- $655,0003 bd3 ba1.8k sqft583 Pestana Ave, Manteca, CA 95336For SaleMLS ID #226095103, Lori Little. MetroList Services of CA
- $668,0004 bd3 ba1.9k sqft2787 Reserve St, Manteca, CA 95337For SaleMLS ID #ML82051925, Romel Y Nalus. MLSListings Inc
- $649,0004 bd3 ba2.3k sqft1863 Lateral Ave, Manteca, CA 95337For SaleMLS ID #226080628, Manpreet Nagi. MetroList Services of CA
- $629,9004 bd2 ba1.9k sqft1493 Toy Ct, Manteca, CA 95337For SaleMLS ID #226074698, Jennifer Harnden. MetroList Services of CA
- from $684,9903 bd3 ba2.3k sqftCambria Plan, Strand Collection at The Trails, Manteca, CA 95337New ConstructionRaymus Homes
- $750,0004 bd3 ba2.2k sqft1603 Banister Ln, Manteca, CA 95337For SaleMLS ID #226083954, Harry Kahlon. MetroList Services of CA
Local buyer's agents are ready to help
