Discover an exceptional residential property at 1603 Banister Ln in Manteca, CA, USA, presenting an attractive and well-maintained living space. This home offers a harmonious blend of comfort and modern convenience, ideal for those seeking a refined lifestyle. The kitchen is a culinary enthusiast's dream, featuring sleek stainless-steel appliances. A spacious island, complete with an integrated sink, provides ample preparation and serving space, creating a seamless open-plan connection with the living room. A built-in microwave further enhances the kitchen's functionality. The thoughtfully designed bathroom offers a luxurious experience with a large double vanity, providing abundant space for personal care. The walk-in shower is a sanctuary, featuring multiple shower heads for a customizable and invigorating experience. Beyond the interiors, the property extends its appeal with a private yard, perfect for outdoor enjoyment. An inviting outdoor dining area and a covered patio provide ideal settings for entertaining or quiet relaxation. The home also includes a convenient laundry room and an attached garage for ease of access and additional storage. This property is an invitation to elevated living; schedule your private viewing to experience its charm firsthand.
Pending
Price cut: $15K (8/27)
$714,999
1603 Banister Ln, Manteca, CA 95337
4beds
2,202sqft
Single Family Residence
Built in 2019
8,071 Square Feet Lot
$703,300 Zestimate®
$325/sqft
$-- HOA
What's special
Private yardAttached garageSleek stainless-steel appliancesInviting outdoor dining areaCovered patioLarge double vanityBuilt-in microwave
- 112 days
- 133
- 3
Zillow last checked:
Listing updated:
Listed by:
Harry Kahlon DRE #02441661 209-401-1891,
MOSO Real Estate
Source: MetroList Services of CA,MLS#: 226083954Originating MLS: MetroList Services, Inc.
Facts & features
Interior
Bedrooms & bathrooms
- Bedrooms: 4
- Bathrooms: 3
- Full bathrooms: 3
Rooms
- Room types: Dining Room, Kitchen, Laundry, Other, Living Room
Primary bedroom
- Features: Closet, Ground Floor, Walk-In Closet, Outside Access, Sitting Area
Primary bathroom
- Features: Closet
Dining room
- Features: Dining/Family Combo, Space in Kitchen
Kitchen
- Features: Marble Counter, Granite Counters, Island w/Sink, Kitchen/Family Combo
Heating
- Central
Cooling
- Ceiling Fan(s), Central Air
Appliances
- Included: Built-In Electric Oven, Microwave, Electric Water Heater
- Laundry: Laundry Room, Cabinets, Laundry Closet, Gas Dryer Hookup, Other
Features
- Flooring: Laminate
- Number of fireplaces: 1
- Fireplace features: Other
Interior area
- Total interior livable area: 2,202 sqft
Video & virtual tour
Property
Parking
- Total spaces: 2
- Parking features: Covered, Driveway
- Garage spaces: 2
- Has uncovered spaces: Yes
Features
- Levels: One
- Stories: 1
- Exterior features: Balcony
- Fencing: Back Yard,Wood,Fenced
Lot
- Size: 8,071 Square Feet
- Features: Manual Sprinkler F&R, Auto Sprinkler F&R, Sprinklers In Front, Garden, Landscape Back, Landscape Front, Low Maintenance
Details
- Parcel number: 226460580000
- Zoning: SFR
- Special conditions: Standard
- Other equipment: Air Purifier
Construction
Type & style
- Home type: SingleFamily
- Property subtype: Single Family Residence
Materials
- Stucco
- Foundation: Concrete
- Roof: Tile
Condition
- Year built: 2019
Utilities & green energy
- Electric: 220 Volts in Kitchen, 220 Volts in Laundry
- Sewer: Public Sewer
- Water: Water District
- Utilities for property: Other
Community & HOA
Community
- Subdivision: Sundance
Location
- Region: Manteca
Financial & listing details
- Price per square foot: $325/sqft
- Tax assessed value: $598,412
- Price range: $715K - $715K
- Date on market: 7/4/2026
Estimated market value
$703,300
$668,000 - $738,000
$3,224/mo
Price history
| Date | Event | Price |
|---|---|---|
| 10/1/2026 | Pending sale | $714,999$325/sqft |
Source: MetroList Services of CA #226083954 Report a problem | ||
| 8/27/2026 | Price change | $714,999-2.1%$325/sqft |
Source: MetroList Services of CA #226083954 Report a problem | ||
| 8/4/2026 | Price change | $730,000-2.7%$332/sqft |
Source: MetroList Services of CA #226083954 Report a problem | ||
| 7/4/2026 | Listed for sale | $750,000+39.8%$341/sqft |
Source: MetroList Services of CA #226083954 Report a problem | ||
| 7/17/2019 | Sold | $536,500$244/sqft |
Source: Public Record Report a problem | ||
Public tax history
| Year | Property taxes | Tax assessment |
|---|---|---|
| 2026 | -- | $598,412 +2% |
| 2025 | $9,411 +2.2% | $586,680 +2% |
| 2024 | $9,208 +1.5% | $575,178 +2% |
| 2023 | $9,076 +1.6% | $563,901 +2% |
| 2022 | $8,934 +0.7% | $552,845 +2% |
| 2021 | $8,876 +1.8% | $542,005 +1% |
| 2020 | $8,718 +217.2% | $536,448 +420.7% |
| 2019 | $2,749 +9.5% | $103,020 +33.1% |
| 2018 | $2,510 +229.9% | $77,380 +111.1% |
| 2017 | $761 | $36,648 |
Find assessor info on the county website
Monthly payment
Est. payment
Payment breakdown
Explore the cost of this home by adjusting the details. Changes won't be saved.Climate risks
Neighborhood: 95337

Similar homes
- $815,0004 bd3 ba2.5k sqft2612 Deer Grass Dr, Manteca, CA 95337For Sale
 MLS ID #226129074, Anna Contreras. MetroList Services of CA
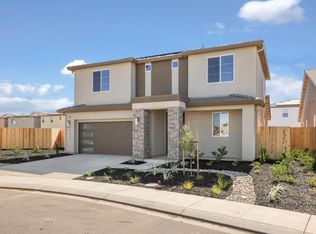
 - $684,9904 bd4 ba2.3k sqft2164 Appalachian Ave, Manteca, CA 95337New Construction
 MetroList Services of CA
 - $599,0003 bd3 ba2k sqft1767 W Woodward Ave, Manteca, CA 95337For Sale
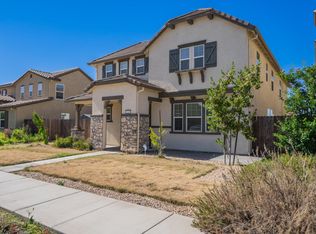 MLS ID #226076552, Karen Bhatti. MetroList Services of CA
 - $734,9905 bd4 ba2.6k sqft416 Vinal Dr, Manteca, CA 95337New Construction
 MetroList Services of CA
Local buyer's agents are ready to help
