Picturesque Home With A Dream Backyard! This Newer Home Features A Custom Designed, Private Vacation Lifestyle Backyard That Has A Large Covered Outdoor Kitchen With 2 Islands, A Sunken Fire Pit With Perimeter Seating And Lighting, Stamped Patio, Artificial Turf And Gated RV Access. It Also Has A Brand New Custom Front Yard With Hand Laid Extended Driveway Pavers And Illuminated Landscaping. The Freshly Painted 2 Tone Semi Gloss Interior Is Framed By Custom Finish Carpentry In The Living Areas, Granite Kitchen Counters With A Single Bowl Stainless Steel Sink, An Open Floorplan And 3 Bedrooms All With Walk In Closets. This Single Story Neighborhood Comprised Of Generous Homesites That Are Rarely Found On New Builds Features Multiple Nearby Parks, Schools, Walking And Biking Areas, Brand New Shopping And Easy Freeway Access. The Home Also Has Owned Solar For Energy Savings. You Don't Want To Miss Out On This Turnkey Home Where All Of The Improvements You'd Like To Have Are Already Complete And Waiting For You To Own And Enjoy Them!
Active
Price cut: $15K (9/17)
$634,900
428 Pendragon St, Manteca, CA 95337
3beds
1,753sqft
Single Family Residence
Built in 2017
7,200 Square Feet Lot
$627,700 Zestimate®
$362/sqft
$-- HOA
What's special
Open floorplanGated rv accessArtificial turfIlluminated landscapingStamped patioGranite kitchen counters
- 69 days
- 344
- 34
Zillow last checked:
Listing updated:
Listed by:
David Hudson DRE #01399571 209-918-8211,
Hudson Real Estate
Source: MetroList Services of CA,MLS#: 226097523Originating MLS: MetroList Services, Inc.
Facts & features
Interior
Bedrooms & bathrooms
- Bedrooms: 3
- Bathrooms: 2
- Full bathrooms: 2
Primary bedroom
- Features: Walk-In Closet
Dining room
- Features: Dining/Family Combo
Kitchen
- Features: Granite Counters, Kitchen Island, Kitchen/Family Combo
Heating
- Central
Cooling
- Ceiling Fan(s), Central Air
Appliances
- Included: Built-In Gas Oven, Built-In Gas Range, Dishwasher, Microwave
- Laundry: Inside Room
Features
- Flooring: Carpet, Simulated Wood, Tile
- Has fireplace: No
Interior area
- Total interior livable area: 1,753 sqft
Video & virtual tour
Property
Parking
- Total spaces: 2
- Parking features: Attached, RV Access/Parking, RV Possible, Garage Faces Front, Driveway
- Attached garage spaces: 2
- Has uncovered spaces: Yes
Features
- Levels: One
- Stories: 1
- Exterior features: Outdoor Kitchen, Outdoor Grill, Fire Pit
- Fencing: Wood
Lot
- Size: 7,200 Square Feet
- Features: Sprinklers In Front, Landscape Back, Landscape Front
- Topography: Level,Level
Details
- Additional structures: Gazebo
- Parcel number: 226390710000
- Zoning: R1
- Special conditions: Standard
Construction
Type & style
- Home type: SingleFamily
- Property subtype: Single Family Residence
Materials
- Wood
- Foundation: Concrete
- Roof: Spanish Tile
Condition
- Year built: 2017
Details
- Builder name: DR Horton
Utilities & green energy
- Electric: 220 Volts in Kitchen, 220 Volts in Laundry
- Sewer: Sewer in Street, Public Sewer
- Water: Public
- Utilities for property: Public, Solar
Green energy
- Energy generation: Solar
Community & HOA
Community
- Subdivision: Evans Estates
Location
- Region: Manteca
Financial & listing details
- Price per square foot: $362/sqft
- Tax assessed value: $452,023
- Price range: $634.9K - $634.9K
- Date on market: 8/3/2026
Estimated market value
$627,700
$596,000 - $659,000
$2,878/mo
Price history
| Date | Event | Price |
|---|---|---|
| 9/17/2026 | Price change | $634,900-2.3%$362/sqft |
Source: MetroList Services of CA #226097523 Report a problem | ||
| 8/10/2026 | Price change | $649,900-3.7%$371/sqft |
Source: MetroList Services of CA #226097523 Report a problem | ||
| 8/3/2026 | Listed for sale | $675,000+73.3%$385/sqft |
Source: MetroList Services of CA #226097523 Report a problem | ||
| 12/27/2017 | Sold | $389,500$222/sqft |
Source: Public Record Report a problem | ||
Public tax history
| Year | Property taxes | Tax assessment |
|---|---|---|
| 2026 | -- | $452,023 +2% |
| 2025 | $6,158 +1.9% | $443,161 +2% |
| 2024 | $6,041 +1.3% | $434,472 +2% |
| 2023 | $5,965 +1.2% | $425,954 +2% |
| 2022 | $5,892 +0.8% | $417,603 +2% |
| 2021 | $5,843 +2.6% | $409,416 +1% |
| 2020 | $5,697 +1.1% | $405,219 +2% |
| 2019 | $5,637 +1.3% | $397,274 +2% |
| 2018 | $5,567 +129.7% | $389,485 +280% |
| 2017 | $2,423 | $102,495 |
Find assessor info on the county website
Monthly payment
Est. payment
Payment breakdown
Explore the cost of this home by adjusting the details. Changes won't be saved.Climate risks
Neighborhood: 95337

Similar homes
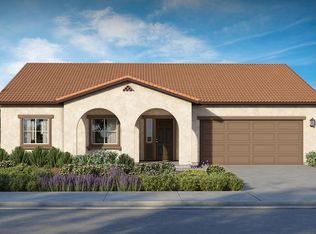
- $719,9003 bd2 ba1.9k sqft2697 Adams Ln, Manteca, CA 95337For Sale
 MLS ID #226126181, Lindsey Hawel. MetroList Services of CA
 - $657,0003 bd3 ba1.6k sqft2187 Fountain Square Ave, Manteca, CA 95337For Sale
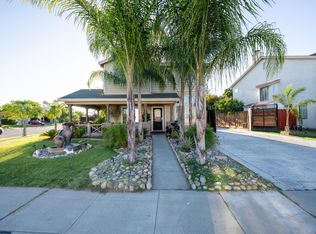 MLS ID #226057949, Jesse Cerna. MetroList Services of CA
 - $595,0004 bd3 ba2.4k sqft2135 Fountain Square Ave, Manteca, CA 95337For Sale
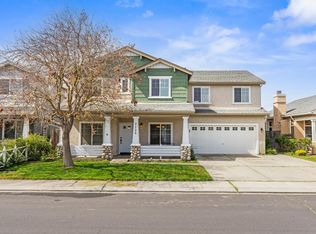 MLS ID #226110146, Jeff Purcell. MetroList Services of CA
 - $625,0003 bd2 ba1.9k sqft1786 Brookside Dr, Manteca, CA 95336For Sale
 MLS ID #226124261, Brian Serna. MetroList Services of CA
