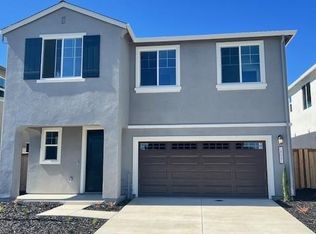
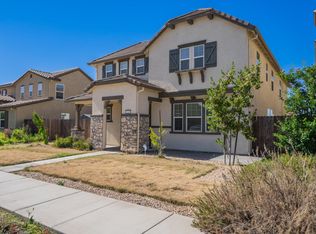
Welcome to 441 Avendale Dr, a beautifully designed newer construction home built in 2024, tucked away on a quiet street in one of Manteca's desirable neighborhoods. This spacious two-story residence features 3 bedrooms and 3 bathrooms with a thoughtful layout designed for modern living. The open concept main level offers a bright and inviting living area that flows seamlessly into the dining space and kitchen, creating the perfect setting for everyday living and entertaining. The kitchen showcases contemporary finishes, ample cabinetry, and generous counter space for cooking and hosting. Upstairs, the primary suite serves as a private retreat with its own ensuite bathroom and spacious closet. Two additional well-sized bedrooms and a full bath provide flexibility for family, guests, or a home office. Additional highlights include multi-level central heating and air conditioning, energy-efficient construction, and an attached two-car garage. The backyard offers a turf ready to be transformed into your ideal outdoor space for dining, play, or relaxation. Conveniently located near parks, schools, shopping, dining, and major commuter routes, this move-in-ready home blends comfort, style, and location.
Active
Price cut: $2.1K (9/21)
$642,888
441 Avendale Dr, Manteca, CA 95337
3beds
1,977sqft
Single Family Residence
Built in 2024
3,920 Square Feet Lot
$635,900 Zestimate®
$325/sqft
$-- HOA
What's special
Attached two-car garageBackyard offers a turfEnsuite bathroomSpacious two-story residenceTwo additional well-sized bedroomsAmple cabinetryOpen concept main level
- 101 days
- 85
- 3
Zillow last checked:
Listing updated:
Listed by:
Karla Dominguez Aguilar DRE #02226897 669-799-8259,
J.Peter Realtors
Source: MetroList Services of CA,MLS#: 226085067Originating MLS: MetroList Services, Inc.
Facts & features
Interior
Bedrooms & bathrooms
- Bedrooms: 3
- Bathrooms: 3
- Full bathrooms: 2
- Partial bathrooms: 1
Rooms
- Room types: Dining Room, Family Room, Kitchen, Laundry, Living Room
Primary bedroom
- Features: Walk-In Closet
Primary bathroom
- Features: Double Vanity, Tile, Walk-In Closet(s)
Dining room
- Features: Dining/Living Combo
Kitchen
- Features: Marble Counter, Metal/Steel Counter, Granite Counters, Kitchen Island, Island w/Sink, Synthetic Counter
Heating
- Central, Zoned
Cooling
- Central Air, Zoned
Appliances
- Included: Ice Maker, Dishwasher, Disposal, Microwave, Tankless Water Heater
- Laundry: Laundry Room, Gas Dryer Hookup, Upper Level, Hookups Only, Inside Room
Features
- Flooring: Carpet, Tile, Vinyl
- Has fireplace: No
Interior area
- Total interior livable area: 1,977 sqft
Property
Parking
- Total spaces: 4
- Parking features: Attached, Garage Door Opener, Garage Faces Front
- Attached garage spaces: 2
- Uncovered spaces: 2
Features
- Levels: Two
- Stories: 2
Lot
- Size: 3,920 Square Feet
- Features: Low Maintenance
Details
- Parcel number: 222410450000
- Zoning: Residential
- Special conditions: Standard
Construction
Type & style
- Home type: SingleFamily
- Architectural style: Contemporary,Farmhouse
- Property subtype: Single Family Residence
Materials
- Concrete, Stucco, Wood
- Foundation: Slab
- Roof: Composition
Condition
- Year built: 2024
Utilities & green energy
- Electric: 220 Volts in Laundry
- Sewer: Public Sewer
- Water: Public
- Utilities for property: Cable Available, Public, Electric, Internet Available
Community & HOA
Location
- Region: Manteca
Financial & listing details
- Price per square foot: $325/sqft
- Tax assessed value: $636,360
- Price range: $642.9K - $642.9K
- Date on market: 7/6/2026
Estimated market value
$635,900
$604,000 - $668,000
$2,875/mo
Price history
| Date | Event | Price |
|---|---|---|
| 9/21/2026 | Price change | $642,888-0.3%$325/sqft |
Source: MetroList Services of CA #226085067 Report a problem | ||
| 8/17/2026 | Price change | $644,9990%$326/sqft |
Source: MetroList Services of CA #226085067 Report a problem | ||
| 7/6/2026 | Listed for sale | $645,000-1.5%$326/sqft |
Source: MetroList Services of CA #226085067 Report a problem | ||
| 7/3/2026 | Listing removed | $655,000$331/sqft |
Source: MetroList Services of CA #226047971 Report a problem | ||
| 4/18/2026 | Listed for sale | $655,000+7%$331/sqft |
Source: MetroList Services of CA #226047971 Report a problem | ||
| 3/27/2024 | Sold | $612,000$310/sqft |
Source: Public Record Report a problem | ||
Public tax history
| Year | Property taxes | Tax assessment |
|---|---|---|
| 2026 | -- | $636,360 +1053.2% |
| 2025 | $2,607 +3.3% | $55,182 +2% |
| 2024 | $2,525 +62.9% | $54,100 +2% |
| 2023 | $1,550 | $53,040 |
| 2022 | -- | -- |
Find assessor info on the county website
Monthly payment
Est. payment
Payment breakdown
Explore the cost of this home by adjusting the details. Changes won't be saved.Climate risks
Neighborhood: 95337


Similar homes
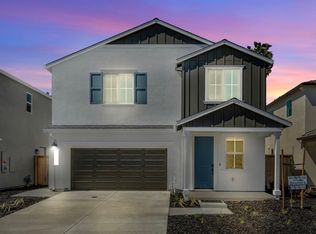
- $569,0003 bd3 ba1.9k sqft1785 Flaxen Ct, Manteca, CA 95337For Sale
 MLS ID #226082924, Rose Lucas. MetroList Services of CA
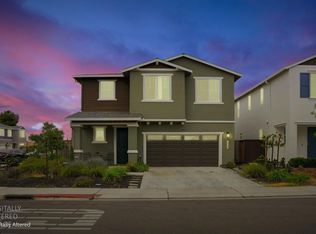
 - $634,9003 bd2 ba1.7k sqft428 Pendragon St, Manteca, CA 95337For Sale
 MLS ID #226097523, David Hudson. MetroList Services of CA
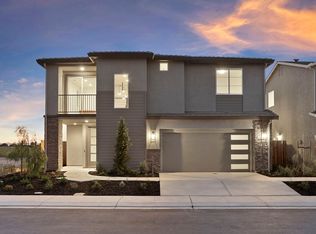
 - from $674,9903 bd3 ba2.3k sqftCambria Plan, Strand Collection at The Trails, Manteca, CA 95337New Construction
 Raymus Homes
 - $599,0003 bd3 ba2k sqft1767 W Woodward Ave, Manteca, CA 95337For Sale
 MLS ID #226076552, Karen Bhatti. MetroList Services of CA
