SKIP THE CONSTRUCTION HEADACHE! 🏠✨ This stunning 2023-built home offers everything a construction home promises but DELIVERS instantly: ✅ Expansive 1,977 sq ft of modern spacious open-concept living ✅ 3 bedrooms + 3 baths ✅ Chef's kitchen with quartz island ✅ Established front yard landscaping ✅ Quiet, mature neighborhood - NO construction noise! ✅ Exclusively positioned on a corner lot in cul-de-sac ✅ This gem won't last! The #s don't lie: At **302/sq ft average) - and it's move in ready! Location: Minutes to HWY 120/99, shopping, dining, and schools. Near ALL construction communities without the construction headaches.
Active
$569,000
1785 Flaxen Ct, Manteca, CA 95337
3beds
1,977sqft
Single Family Residence
Built in 2023
5,205 Square Feet Lot
$565,300 Zestimate®
$288/sqft
$-- HOA
What's special
Established front yard landscaping
- 108 days
- 265
- 18
Zillow last checked:
Listing updated:
Listed by:
Rose Lucas DRE #01235628 916-203-9849,
eXp Realty of Northern California, Inc.
Source: MetroList Services of CA,MLS#: 226082924Originating MLS: MetroList Services, Inc.
Facts & features
Interior
Bedrooms & bathrooms
- Bedrooms: 3
- Bathrooms: 3
- Full bathrooms: 2
- Partial bathrooms: 1
Rooms
- Room types: Dining Room, Family Room, Kitchen, Living Room, Other
Primary bedroom
- Features: Walk-In Closet
Primary bathroom
- Features: Shower Stall(s), Double Vanity
Dining room
- Features: Dining/Family Combo
Kitchen
- Features: Quartz Counter, Kitchen Island, Kitchen/Family Combo
Heating
- Central
Cooling
- Central Air
Appliances
- Included: Dishwasher, Disposal, Microwave, Electric Water Heater, Tankless Water Heater, Free-Standing Electric Oven, Free-Standing Electric Range
- Laundry: Inside Room
Features
- Flooring: Carpet, Laminate
- Has fireplace: No
Interior area
- Total interior livable area: 1,977 sqft
Property
Parking
- Total spaces: 2
- Parking features: Attached, Garage Door Opener, Garage Faces Front, Driveway
- Attached garage spaces: 2
- Has uncovered spaces: Yes
Features
- Fencing: Back Yard,Wood
Lot
- Size: 5,205 Square Feet
- Features: Sprinklers In Front, Corner Lot, Cul-De-Sac
- Topography: Level,Level
Details
- Parcel number: 222410300000
- Zoning: R-1
- Special conditions: Short Sale
Construction
Type & style
- Home type: SingleFamily
- Architectural style: Farmhouse
- Property subtype: Single Family Residence
Materials
- Stucco, Wood
- Foundation: Concrete, Slab
- Roof: Shingle,Composition
Condition
- Year built: 2023
Details
- Builder name: Warmington Residental,Avendale community
Utilities & green energy
- Electric: 220 Volts in Laundry
- Sewer: Public Sewer
- Water: Public
- Utilities for property: Public
Community & HOA
Community
- Subdivision: Manteca
Location
- Region: Manteca
Financial & listing details
- Price per square foot: $288/sqft
- Tax assessed value: $641,562
- Price range: $569K - $569K
- Date on market: 6/30/2026
- Road surface type: Paved
Estimated market value
$565,300
$537,000 - $594,000
$2,979/mo
Price history
| Date | Event | Price |
|---|---|---|
| 7/16/2026 | Price change | $569,000-3.6%$288/sqft |
Source: MetroList Services of CA #226082924 Report a problem | ||
| 6/30/2026 | Listed for sale | $590,000-7.1%$298/sqft |
Source: MetroList Services of CA #226082924 Report a problem | ||
| 6/24/2026 | Listing removed | $635,000$321/sqft |
Source:  Bay East AOR #41129329 Report a problem Bay East AOR #41129329 Report a problem | ||
| 4/2/2026 | Listed for sale | $635,000$321/sqft |
Source: Bay East AOR #41129329 Report a problem | ||
Public tax history
| Year | Property taxes | Tax assessment |
|---|---|---|
| 2026 | -- | $641,562 +2% |
| 2025 | $8,896 +3% | $628,983 +2% |
| 2024 | $8,635 +241.9% | $616,650 +1062.6% |
| 2023 | $2,526 | $53,040 |
| 2022 | -- | -- |
Find assessor info on the county website
Monthly payment
Est. payment
Payment breakdown
Explore the cost of this home by adjusting the details. Changes won't be saved.Climate risks
Neighborhood: 95337

Similar homes
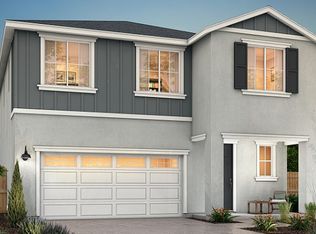
- $586,0004 bd3 ba2.5k sqft625 Bounty Pl, Manteca, CA 95337For Sale
 MLS ID #226108021, Dustin Boswell. MetroList Services of CA
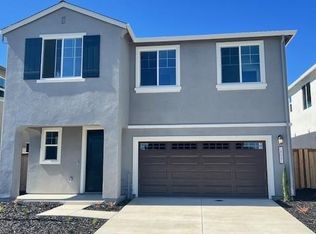
 - $574,9993 bd3 ba2k sqft1765 W Woodward Ave, Manteca, CA 95337For Sale
 MLS ID #226101791, Jenny Bell. MetroList Services of CA
 - $599,0003 bd3 ba2k sqft1767 W Woodward Ave, Manteca, CA 95337For Sale
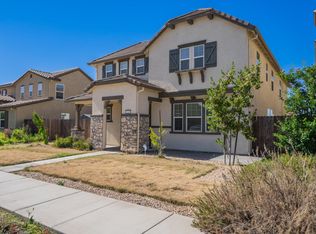 MLS ID #226076552, Karen Bhatti. MetroList Services of CA
 - $549,9993 bd2 ba1.6k sqft2640 Ancestry St, Manteca, CA 95337For Sale
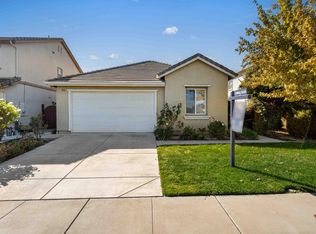 MLS ID #226123180, Jenny Bell. MetroList Services of CA
