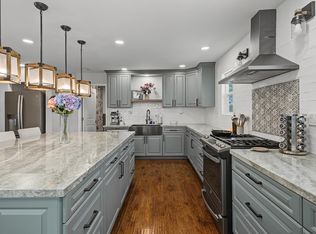
Move right into this beautifully remodeled 3-bedroom, 2-bathroom home in Manteca, set across from a park with no front neighbors and backing directly to the Tidewater Bike Trail. A complete 2020 remodel touched nearly every surface: widened doorways, new texturing, new recessed lighting, new interior and exterior paint with stone accent detailing at the entry, new plantation shutters throughout, and new luxury vinyl plank flooring paired with new carpet in the bedrooms. The kitchen was fully reimagined with a new island, new countertops, new cabinetry, and new stainless steel appliances. The primary suite was remodeled with two separate closets and a remodeled walk-in shower. The living room centers on a new electric fireplace, and dual-pane windows throughout (replaced approximately 10 years ago) bring natural light throughout. The home offers a 2-car attached garage, plus central heat and air. Outside, the backyard is built for entertaining: an in-ground sports pool, covered patio, storage shed, and RV access all with no Mello-Roos tax added to your monthly costs. Pest, roof, and home inspection reports are on file and available upon request. This Manteca home is minutes from shopping, schools, the ACE train station, and freeway access, giving commuters easy reach to the Bay Area while keeping the quiet, park-facing setting of a residential street. With extensive 2020 updates, a private in-ground pool, and a rare location backing to the Tidewater Trail, this Manteca property offers move-in-ready finishes and standout outdoor living space.
Active
$545,000
1041 Parkside Ave, Manteca, CA 95336
3beds
1,565sqft
Single Family Residence
Built in 1979
7,130 Square Feet Lot
$541,500 Zestimate®
$348/sqft
$-- HOA
What's special
In-ground sports poolRv accessNew countertopsWidened doorwaysNew stainless steel appliancesRemodeled walk-in showerNew recessed lighting
- 26 days
- 1,811
- 236
Likely to sell faster than
Zillow last checked:
Listing updated:
Listed by:
Brandon Joaquin DRE #01747005 209-608-7480,
RE/MAX Executive
Source: MetroList Services of CA,MLS#: 226115440Originating MLS: MetroList Services, Inc.
Facts & features
Interior
Bedrooms & bathrooms
- Bedrooms: 3
- Bathrooms: 2
- Full bathrooms: 2
Primary bedroom
- Features: Closet
Primary bathroom
- Features: Closet, Shower Stall(s), Tile
Dining room
- Features: Formal Area
Kitchen
- Features: Granite Counters, Kitchen Island
Heating
- Central
Cooling
- Ceiling Fan(s), Central Air
Appliances
- Included: Dishwasher, Disposal, Microwave, Free-Standing Electric Oven, Free-Standing Electric Range
- Laundry: In Garage
Features
- Flooring: Carpet, Vinyl
- Number of fireplaces: 1
- Fireplace features: Electric
Interior area
- Total interior livable area: 1,565 sqft
Video & virtual tour
Property
Parking
- Total spaces: 2
- Parking features: Attached, RV Access/Parking
- Attached garage spaces: 2
Features
- Has private pool: Yes
- Pool features: In Ground, Gunite, Sport
- Fencing: Back Yard
Lot
- Size: 7,130 Square Feet
- Features: Auto Sprinkler F&R, Low Maintenance
Details
- Additional structures: Pergola, Shed(s)
- Parcel number: 217470080000
- Zoning: R1
- Special conditions: Trust
Construction
Type & style
- Home type: SingleFamily
- Property subtype: Single Family Residence
Materials
- Stucco, Wood
- Foundation: Slab
- Roof: Composition
Condition
- Year built: 1979
Utilities & green energy
- Electric: 220 Volts
- Sewer: Public Sewer
- Water: Public
- Utilities for property: Public, Sewer In & Connected
Community & HOA
Location
- Region: Manteca
Financial & listing details
- Price per square foot: $348/sqft
- Tax assessed value: $163,154
- Price range: $545K - $545K
- Date on market: 9/16/2026
Estimated market value
$541,500
$514,000 - $569,000
$2,727/mo
Price history
| Date | Event | Price |
|---|---|---|
| 9/16/2026 | Listed for sale | $545,000$348/sqft |
Source: MetroList Services of CA #226115440 Report a problem | ||
Public tax history
| Year | Property taxes | Tax assessment |
|---|---|---|
| 2026 | -- | $163,154 +2% |
| 2025 | $1,716 +3% | $159,956 +2% |
| 2024 | $1,666 +1.3% | $156,820 +2% |
| 2023 | $1,644 +1.6% | $153,746 +2% |
| 2022 | $1,618 +1.2% | $150,732 +2% |
| 2021 | $1,599 +4.3% | $147,778 +1% |
| 2020 | $1,534 +1.4% | $146,263 +2% |
| 2019 | $1,513 +1.4% | $143,396 +2% |
| 2018 | $1,491 +1.6% | $140,585 +2% |
| 2017 | $1,468 +2.6% | $137,829 +2% |
| 2016 | $1,432 +7.7% | $135,127 +1.5% |
| 2015 | $1,330 | $133,097 +2% |
| 2014 | $1,330 | $130,490 +0.5% |
| 2013 | -- | $129,901 +2% |
| 2012 | -- | $127,354 +2% |
| 2011 | -- | $124,858 +0.8% |
| 2010 | -- | $123,926 -0.2% |
| 2009 | -- | $124,221 +2% |
| 2008 | -- | $121,785 +2% |
| 2007 | -- | $119,397 +2% |
| 2006 | -- | $117,056 +2% |
| 2005 | -- | $114,761 +2% |
| 2004 | -- | $112,511 +1.9% |
| 2003 | -- | $110,450 +4% |
| 2002 | -- | $106,162 |
| 2001 | -- | $106,162 |
Find assessor info on the county website
Monthly payment
Est. payment
Payment breakdown
Explore the cost of this home by adjusting the details. Changes won't be saved.Climate risks
Neighborhood: 95336

Similar homes
- $549,9003 bd2 ba1.6k sqft1093 Lambdin St, Manteca, CA 95336For Sale
 MLS ID #ML82059888, Omar Paz. MLSListings Inc
 - $509,0003 bd2 ba1.1k sqft242 Martha St, Manteca, CA 95337For Sale
 MLS ID #226127022, Jenny Bell. MetroList Services of CA
 - $605,0003 bd2 ba2.1k sqft876 Placer Ave, Manteca, CA 95336For Sale
 MLS ID #226102787, Donell Carter. MetroList Services of CA
 - $625,0003 bd2 ba1.9k sqft1786 Brookside Dr, Manteca, CA 95336For Sale
 MLS ID #226124261, Brian Serna. MetroList Services of CA
