Welcome to 3518 Pottery Court in Stockton a nicely updated home with a flexible layout and room to grow. Inside, you'll find newer vinyl plank flooring (about 2 years old) that runs throughout the main living areas, giving the home a clean, modern feel. The kitchen features white cabinets and upgraded countertops, offering a bright space that's both functional and inviting. The layout works well for a variety of needs, with three bedrooms and a full bathroom downstairs perfect for guests, extended family, or a home office. Upstairs is the primary suite with a walk-in shower, creating a comfortable and private retreat. The home has central heat and air for year-round comfort, along with a durable cement tile roof. It also includes a solar system with three backup batteries. Out back, the lot is extra large with plenty of space to design your ideal yard whether that's adding a pool, entertaining area, or just enjoying the extra room. Located on a quiet court, you're still close to parks, schools, and everyday shopping. Plus, there's convenient access to major routes, making it a solid option for Bay Area commuters. If you're looking for a move-in ready home with space, updates, and a practical layout, this one is definitely worth a look.
Active
$549,000
3518 Pottery Ct, Stockton, CA 95206
4beds
1,690sqft
Single Family Residence
Built in 1994
6,377 Square Feet Lot
$548,800 Zestimate®
$325/sqft
$-- HOA
What's special
- 190 days
- 214
- 11
Zillow last checked:
Listing updated:
Listed by:
Jennifer Brinnon DRE #02070009 916-267-8171,
eXp Realty of California Inc.
Source: MetroList Services of CA,MLS#: 226043768Originating MLS: MetroList Services, Inc.
Facts & features
Interior
Bedrooms & bathrooms
- Bedrooms: 4
- Bathrooms: 3
- Full bathrooms: 2
- Partial bathrooms: 1
Primary bedroom
- Features: Closet, Walk-In Closet
Primary bathroom
- Features: Tub w/Shower Over
Dining room
- Features: Dining/Living Combo
Kitchen
- Features: Breakfast Area, Granite Counters
Heating
- Propane, Central
Cooling
- Ceiling Fan(s), Central Air
Appliances
- Included: Free-Standing Gas Range, Gas Water Heater, Ice Maker, Dishwasher, Microwave
- Laundry: Inside, Inside Room
Features
- Flooring: Carpet, Luxury Vinyl Plank
- Has fireplace: No
Interior area
- Total interior livable area: 1,690 sqft
Property
Parking
- Total spaces: 2
- Parking features: Attached, Garage Door Opener, Garage Faces Front, Gentle Up Driveway/Sidewalks
- Attached garage spaces: 2
Features
- Levels: Two
- Stories: 2
- Exterior features: Balcony, Dog Run
- Fencing: Wood
Lot
- Size: 6,377 Square Feet
- Features: Cul-De-Sac
Details
- Parcel number: 164240280000
- Zoning: Residential
- Special conditions: Standard
Construction
Type & style
- Home type: SingleFamily
- Architectural style: Traditional
- Property subtype: Single Family Residence
Materials
- Stucco, Lap Siding
- Foundation: Combination
- Roof: Cement
Condition
- Year built: 1994
Utilities & green energy
- Electric: Battery Backup, 220 Volts in Kitchen, 220 Volts in Laundry
- Sewer: Public Sewer
- Water: Meter on Site
- Utilities for property: Cable Connected, DSL Available, Sewer In & Connected, Solar
Green energy
- Energy generation: Solar
Community & HOA
Location
- Region: Stockton
Financial & listing details
- Price per square foot: $325/sqft
- Tax assessed value: $486,100
- Price range: $549K - $549K
- Date on market: 4/9/2026
Estimated market value
$548,800
$521,000 - $576,000
$2,693/mo
Price history
| Date | Event | Price |
|---|---|---|
| 6/9/2026 | Listed for sale | $549,000$325/sqft |
Source: MetroList Services of CA #226043768 Report a problem | ||
| 5/13/2026 | Pending sale | $549,000$325/sqft |
Source: MetroList Services of CA #226043768 Report a problem | ||
| 4/9/2026 | Listed for sale | $549,000+7.2%$325/sqft |
Source: MetroList Services of CA #226043768 Report a problem | ||
| 5/28/2024 | Sold | $512,000+5.6%$303/sqft |
Source: Public Record Report a problem | ||
| 4/24/2024 | Pending sale | $484,900$287/sqft |
Source: MetroList Services of CA #224037411 Report a problem | ||
| 4/14/2024 | Listed for sale | $484,900+70.1%$287/sqft |
Source: MetroList Services of CA #224037411 Report a problem | ||
| 11/6/2023 | Sold | $285,000+130.8%$169/sqft |
Source: Public Record Report a problem | ||
| 8/19/2008 | Sold | $123,500-25.8%$73/sqft |
Source: MetroList Services of CA #80047381 Report a problem | ||
| 4/25/2008 | Sold | $166,366-36%$98/sqft |
Source: Public Record Report a problem | ||
| 12/10/2003 | Sold | $260,000+81.8%$154/sqft |
Source: MetroList Services of CA #30058727 Report a problem | ||
| 5/27/1994 | Sold | $143,000$85/sqft |
Source: Public Record Report a problem | ||
Public tax history
| Year | Property taxes | Tax assessment |
|---|---|---|
| 2026 | -- | $486,100 -6.9% |
| 2025 | $4,803 +83% | $522,240 +235% |
| 2024 | $2,625 +7.2% | $155,907 +2% |
| 2023 | $2,448 +2.2% | $152,851 +2% |
| 2022 | $2,396 | $149,855 +2% |
| 2021 | $2,396 +3.7% | $146,918 +1% |
| 2020 | $2,311 +1.7% | $145,413 +2% |
| 2019 | $2,272 +0.6% | $142,562 +2% |
| 2018 | $2,259 +1.8% | $139,768 +2% |
| 2017 | $2,219 +4.3% | $137,028 +2% |
| 2016 | $2,128 -2.6% | $134,342 +1.5% |
| 2015 | $2,184 | $132,325 +2% |
| 2014 | $2,184 | $129,735 +0.5% |
| 2013 | -- | $129,149 +2% |
| 2012 | -- | $126,617 +2% |
| 2011 | -- | $124,135 +0.8% |
| 2010 | -- | $123,207 -0.2% |
| 2009 | -- | $123,500 -52.5% |
| 2008 | -- | $260,000 -5.8% |
| 2007 | -- | $275,912 +2% |
| 2006 | -- | $270,504 +2% |
| 2005 | -- | $265,200 +2% |
| 2004 | -- | $260,000 +55% |
| 2003 | -- | $167,732 +4% |
| 2002 | -- | $161,220 |
| 2001 | -- | $161,220 |
Find assessor info on the county website
Monthly payment
Est. payment
Payment breakdown
Explore the cost of this home by adjusting the details. Changes won't be saved.Climate risks
Neighborhood: Weston Ranch
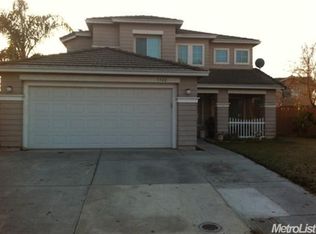
Similar homes
- $449,0004 bd2 ba1.4k sqft1130 Glenmohr Ct, Stockton, CA 95206For Sale
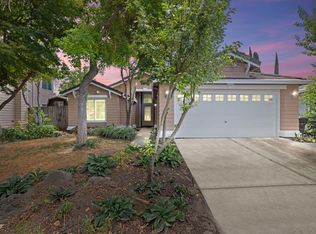 MLS ID #226096172, Drew Jacobsen. MetroList Services of CA
 - $499,9994 bd3 ba2.1k sqft4844 Ews Woods Blvd, Stockton, CA 95206For Sale
 MLS ID #226089617, Luisa Renwick. MetroList Services of CA
 - $419,0004 bd2 ba1.3k sqft832 W 8th St, Stockton, CA 95206For Sale
 MLS ID #226094504, Claudia White. MetroList Services of CA
 - $425,0003 bd2 ba1k sqft1773 Willow Park Way, Stockton, CA 95206For Sale
 MLS ID #226109671, Shannah Gonzalez. MetroList Services of CA
