Located in the Weston Ranch neighborhood where you'll find some of the best schools Stockton has to offer. Convenient location in a culdesac just a couple minutes from the 5 Freeway and all the amenities that you'll want close to home. This home was just remodeled with new paint inside and out, new cabinets mirrors and tubs/showers in the bathrooms, refinished kitchen cabinets with newer appliances and solid slab counter tops and luxury vinyl plank flooring in the bedrooms so there is no carpet. The front and back yards feature fruit trees and the most nutrient rich, organic soil you'll probably ever find. Original owners are selling and since 1994 they have been big into composting and gardening so if you love harvesting your own fruit you are going to LOVE this property. Great floor plan too, with high ceilings in the main living areas and defined family room, kitchen and dining spaces while still feeling open. Shed for storage in the backyard as well, so you'll have a place to store all your gardening and yard tools as well as anything else you need space for.
Active
$475,000
1130 Glenmohr Ct, Stockton, CA 95206
4beds
1,475sqft
Single Family Residence
Built in 1994
6,120 Square Feet Lot
$474,800 Zestimate®
$322/sqft
$-- HOA
What's special
Nutrient rich organic soilGreat floor planNewer appliancesNew cabinetsSolid slab countertopsRefinished kitchen cabinets
- 19 days |
- 777 |
- 51 |
Likely to sell faster than
Zillow last checked:
Listing updated:
Listed by:
Drew Jacobsen DRE #01416016 209-855-1308,
Go2Realty Pros, Inc.
Source: MetroList Services of CA,MLS#: 226096172Originating MLS: MetroList Services, Inc.
Facts & features
Interior
Bedrooms & bathrooms
- Bedrooms: 4
- Bathrooms: 2
- Full bathrooms: 2
Dining room
- Features: Other
Kitchen
- Features: Slab Counter
Heating
- Central
Cooling
- Central Air
Appliances
- Laundry: In Garage
Features
- Flooring: Tile, Luxury Vinyl Plank
- Number of fireplaces: 1
- Fireplace features: Family Room
Interior area
- Total structure area: 0
- Total interior livable area: 1,475 sqft
Video & virtual tour
Property
Parking
- Total spaces: 2
- Parking features: Attached, Garage Faces Front
- Attached garage spaces: 2
Lot
- Size: 6,120 Square Feet
- Features: Court, Other
Details
- Parcel number: 164240450000
- Zoning: SFR
- Special conditions: Standard
Construction
Type & style
- Home type: SingleFamily
- Property subtype: Single Family Residence
Materials
- Stucco, Wood
- Foundation: Slab
- Roof: Composition
Condition
- Year built: 1994
Utilities & green energy
- Electric: 220 Volts
- Sewer: Public Sewer
- Water: Public
- Utilities for property: Public
Community & HOA
Location
- Region: Stockton
Financial & listing details
- Price per square foot: $322/sqft
- Tax assessed value: $244,618
- Annual tax amount: $3,596
- Price range: $475K - $475K
- Date on market: 7/30/2026
Estimated market value
$474,800
$451,000 - $499,000
$2,698/mo
Price history
| Date | Event | Price |
|---|---|---|
| 7/30/2026 | Listed for sale | $475,000+249.3%$322/sqft |
Source: MetroList Services of CA #226096172 Report a problem | ||
| 8/31/1994 | Sold | $136,000$92/sqft |
Source: Public Record Report a problem | ||
Public tax history
| Year | Property taxes | Tax assessment |
|---|---|---|
| 2025 | $3,596 +3.4% | $244,618 +2% |
| 2024 | $3,478 +4% | $239,823 +2% |
| 2023 | $3,344 +2.3% | $235,122 +2% |
| 2022 | $3,269 +1.9% | $230,513 +2% |
| 2021 | $3,206 +3.9% | $225,994 +1% |
| 2020 | $3,087 +1.6% | $223,678 +2% |
| 2019 | $3,037 +0.8% | $219,294 +2% |
| 2018 | $3,012 +1.8% | $214,995 +2% |
| 2017 | $2,959 +3.9% | $210,780 +2% |
| 2016 | $2,849 -0.1% | $206,648 +1.5% |
| 2015 | $2,852 | $203,544 +2% |
| 2014 | $2,852 | $199,557 +33% |
| 2013 | -- | $150,000 +15.4% |
| 2012 | -- | $130,000 -3.7% |
| 2011 | -- | $135,000 +0.7% |
| 2010 | -- | $134,000 -13% |
| 2009 | -- | $154,000 -17.3% |
| 2008 | -- | $186,244 +2% |
| 2007 | -- | $182,593 +2% |
| 2006 | -- | $179,013 +2% |
| 2005 | -- | $175,504 +2% |
| 2004 | -- | $172,064 +1.9% |
| 2003 | -- | $168,911 +4% |
| 2002 | -- | $162,353 |
| 2001 | -- | $162,353 |
Find assessor info on the county website
Monthly payment
Est. payment
Payment breakdown
Explore the cost of this home by adjusting the details. Changes won't be saved.Climate risks
Neighborhood: Weston Ranch
Nearby schools
GreatSchools rating
- 4/10Great Valley Elementary SchoolGrades: K-8Distance: 0.6 mi
- 4/10Weston Ranch High SchoolGrades: 9-12Distance: 0.8 mi
- $479,2004 bd2 ba1.6k sqft1124 Glenmohr Ct, Stockton, CA 95206Off Market
- $417,7003 bd2 ba1.3k sqft1136 Glenmohr Ct, Stockton, CA 95206Off Market
- $453,5004 bd2 ba1.4k sqft1118 Glenmohr Ct, Stockton, CA 95206Off Market
- $453,7003 bd2 ba2.1k sqft1127 Ishi Goto St, Stockton, CA 95206Off Market

- $430,2003 bd2 ba1.7k sqft1121 Ishi Goto St, Stockton, CA 95206Off Market
- $481,8004 bd3 ba2.3k sqft1133 Ishi Goto St, Stockton, CA 95206Off Market
- $478,3004 bd2 ba1.4k sqft1142 Glenmohr Ct, Stockton, CA 95206Off Market
- $490,2004 bd3 ba2.3k sqft1115 Ishi Goto St, Stockton, CA 95206Off Market
A local agent can set up tours, give advice and negotiate with sellers.
Similar homes
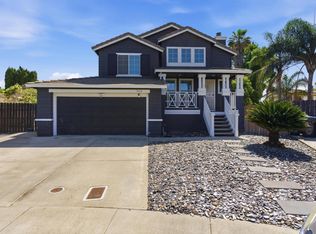
- $439,0004 bd2 ba1.3k sqft832 W 8th St, Stockton, CA 95206For Sale
 MLS ID #226094504, Claudia White. MetroList Services of CA
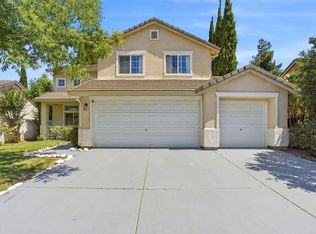
 - $549,0004 bd3 ba1.6k sqft3518 Pottery Ct, Stockton, CA 95206For Sale
 MLS ID #226043768, Jennifer Brinnon. MetroList Services of CA
 - $539,9005 bd3 ba2k sqft1867 Maude St, Stockton, CA 95206For Sale
 MLS ID #226060271, Donny Piwowarski. MetroList Services of CA
 - $490,0004 bd3 ba1.8k sqft3934 Deshler Ln, Stockton, CA 95206For Sale
 MLS ID #226089275, Mauricio Salazar. MetroList Services of CA
 - $475,0004 bd3 ba1.6k sqft5480 Rockwood Cir, Stockton, CA 95219PendingMLS ID #226093198, Kimberlee Williams. MetroList Services of CA
- $409,0003 bd2 ba1.5k sqft1212 W Walnut St, Stockton, CA 95203For SaleMLS ID #226102274, Tony Alahverdi. MetroList Services of CA
- $460,0003 bd2 ba1.3k sqft7523 Oakcreek Dr, Stockton, CA 95207For SaleMLS ID #226094809, Michael Carrasco. MetroList Services of CA
- $460,0003 bd2 ba1.7k sqft1226 Elmwood Ave, Stockton, CA 95204For SaleMLS ID #226076842, Jaci Tidmarsh. MetroList Services of CA
- $515,0003 bd2 ba1.1k sqft1335 Morning Dew Pl, Stockton, CA 95210For SaleMLS ID #226098547, Nicole Popham. MetroList Services of CA
- $479,0004 bd3 ba1.9k sqft1238 Chaparral Way, Stockton, CA 95209For SaleMLS ID #226091900, Daisy Anson. MetroList Services of CA
- $485,0003 bd2 ba1.6k sqft2855 Del Rio Dr, Stockton, CA 95204For SaleMLS ID #226091988, Karen Cooper. MetroList Services of CA
- $489,9004 bd2 ba1.8k sqft2870 Smoke Tree Cir, Stockton, CA 95209For SaleMLS ID #226096916, Michael Gallien. MetroList Services of CA
- $495,0003 bd2 ba1.4k sqft5718 Tam O Shanter Dr, Stockton, CA 95210For SaleMLS ID #226093597, Jose Ruiz. MetroList Services of CA
- $325,0003 bd2 ba1.2k sqft336 S Airport Way, Stockton, CA 95205For SaleMLS ID #226100215, Darrin DeSilva. MetroList Services of CA
- $499,0005 bd4 ba2.1k sqft2140 Sutro Ave, Stockton, CA 95205For SaleMLS ID #226101123, Ashlee Prudhel. MetroList Services of CA
- $420,0005 bd3 ba1.3k sqft2352 Christina Ave, Stockton, CA 95204For SaleMLS ID #226097125, Esperanza Garcia. MetroList Services of CA
- $469,9993 bd2 ba1.5k sqft16074 Warfield Rd, Lathrop, CA 95330For SaleMLS ID #226096150, Jenny Bell. MetroList Services of CA
- $440,0003 bd3 ba1.6k sqft8715 Deer Creek Cir, Stockton, CA 95210For SaleMLS ID #226100310, Abdul Latona. MetroList Services of CA
- $464,9003 bd1 ba1.1k sqft1428 El Camino Ave, Stockton, CA 95209For SaleMLS ID #226084979, Luigi Caprio. MetroList Services of CA
- $459,5003 bd2 ba1.5k sqft2356 Golden Bear Cir, Stockton, CA 95209For SaleMLS ID #41138805, Laura Medina. CCAR
Local buyer's agents are ready to help
