5718 Tam O'Shanter Court Welcome home to this beautifully updated single story offering the perfect blend of modern finishes and everyday comfort. From the moment you arrive, you'll appreciate the fresh curb appeal, inviting entry, and thoughtfully renovated interior. Inside, you'll find bright, open living spaces with luxury plank flooring, updated lighting, and a clean, contemporary feel throughout. Both bathrooms have been beautifully remodeled with designer-inspired tile, modern vanities, and sleek black and brushed gold fixtures that give the home a fresh, upscale look. The kitchen features rich wood cabinetry, black countertops, stainless steel appliances, and a functional layout with plenty of storage. Spacious bedrooms provide flexibility for family, guests, or a home office. Step outside to a generous backyard with mature shade and fruit trees, a large patio for entertaining, and plenty of room to garden, play, or create your dream outdoor retreat. The oversized lot offers endless possibilities while still providing privacy. Located in an established neighborhood close to schools, parks, shopping, and commuter routes, this move-in ready home combines stylish updates with the space and flexibility buyers are looking for. Come see why 5718 Tam O'Shanter feels like home.
Active
Price cut: $15.1K (8/21)
$479,900
5718 Tam O Shanter Dr, Stockton, CA 95210
3beds
1,485sqft
Single Family Residence
Built in 1980
6,825 Square Feet Lot
$477,000 Zestimate®
$323/sqft
$-- HOA
What's special
Beautifully updated single storyFresh curb appealDesigner-inspired tileLuxury plank flooringClean contemporary feelLarge patio for entertainingBright open living spaces
- 34 days |
- 323 |
- 14 |
Zillow last checked:
Listing updated:
Listed by:
Jose Ruiz DRE #02007158 209-696-6497,
3Sixty Real Estate
Source: MetroList Services of CA,MLS#: 226093597Originating MLS: MetroList Services, Inc.
Facts & features
Interior
Bedrooms & bathrooms
- Bedrooms: 3
- Bathrooms: 2
- Full bathrooms: 2
Dining room
- Features: Formal Area
Kitchen
- Features: Granite Counters
Heating
- Central
Cooling
- Ceiling Fan(s), Central Air
Appliances
- Laundry: In Garage
Features
- Flooring: Luxury Vinyl Plank
- Number of fireplaces: 1
- Fireplace features: Brick, Gas Log
Interior area
- Total structure area: 0
- Total interior livable area: 1,485 sqft
Property
Parking
- Total spaces: 2
- Parking features: Attached
- Attached garage spaces: 2
Lot
- Size: 6,825 Square Feet
- Features: Curb(s)/Gutter(s)
Details
- Parcel number: 104050100000
- Zoning: Res
- Special conditions: Standard
Construction
Type & style
- Home type: SingleFamily
- Property subtype: Single Family Residence
Materials
- Stucco, Wood
- Foundation: Slab
- Roof: Composition
Condition
- Year built: 1980
Utilities & green energy
- Electric: 220 Volts in Laundry
- Sewer: Public Sewer
- Water: Public
- Utilities for property: Cable Available, Internet Available
Community & HOA
Location
- Region: Stockton
Financial & listing details
- Price per square foot: $323/sqft
- Tax assessed value: $111,923
- Price range: $479.9K - $479.9K
- Date on market: 7/24/2026
Estimated market value
$477,000
$453,000 - $501,000
$2,411/mo
Price history
| Date | Event | Price |
|---|---|---|
| 8/21/2026 | Price change | $479,900-3.1%$323/sqft |
Source: MetroList Services of CA #226093597 Report a problem | ||
| 7/24/2026 | Listed for sale | $495,000+607.1%$333/sqft |
Source: MetroList Services of CA #226093597 Report a problem | ||
| 3/19/1999 | Sold | $70,000$47/sqft |
Source: Public Record Report a problem | ||
Public tax history
| Year | Property taxes | Tax assessment |
|---|---|---|
| 2026 | -- | $111,923 +2% |
| 2025 | $1,406 +1.6% | $109,729 +2% |
| 2024 | $1,383 +2.3% | $107,578 +2% |
| 2023 | $1,352 +3.4% | $105,469 +2% |
| 2022 | $1,308 +4% | $103,402 +2% |
| 2021 | $1,257 -1.9% | $101,376 +1% |
| 2020 | $1,281 +0.4% | $100,337 +2% |
| 2019 | $1,276 +1.9% | $98,370 +2% |
| 2018 | $1,252 +5.5% | $96,442 +2% |
| 2017 | $1,187 -1.8% | $94,552 +2% |
| 2016 | $1,208 +5% | $92,698 +1.5% |
| 2015 | $1,151 | $91,306 +2% |
| 2014 | $1,151 | $89,518 +0.5% |
| 2013 | -- | $89,114 +2% |
| 2012 | -- | $87,367 +2% |
| 2011 | -- | $85,654 +0.8% |
| 2010 | -- | $85,013 -0.2% |
| 2009 | -- | $85,216 +2% |
| 2008 | -- | $83,545 +2% |
| 2007 | -- | $81,907 +2% |
| 2006 | -- | $80,301 +2% |
| 2005 | -- | $78,727 +2% |
| 2004 | -- | $77,184 +1.9% |
| 2003 | -- | $75,770 +4% |
| 2002 | -- | $72,828 |
| 2001 | -- | $72,828 |
Find assessor info on the county website
Monthly payment
Est. payment
Payment breakdown
Explore the cost of this home by adjusting the details. Changes won't be saved.Climate risks
Neighborhood: Tam O'Shanter
Nearby schools
GreatSchools rating
- 3/10Maxine Hong Kingston Elementary SchoolGrades: K-8Distance: 1 mi
- 3/10Stagg Senior High SchoolGrades: 9-12Distance: 2.3 mi
- 2/10Adams Elementary SchoolGrades: K-8Distance: 1.1 mi
- $388,3003 bd2 ba1.4k sqft1308 Quad Ct, Stockton, CA 95210Off Market
- $411,4003 bd2 ba1.5k sqft5664 Tam O Shanter Dr, Stockton, CA 95210Off Market
- $387,5003 bd2 ba1.4k sqft1320 Quad Ct, Stockton, CA 95210Off Market
- $377,3004 bd2 ba1.3k sqft5658 Tam O Shanter Dr, Stockton, CA 95210Off Market
- $400,1003 bd2 ba1.5k sqft5715 Tam O Shanter Dr, Stockton, CA 95210Off Market
- $403,4003 bd2 ba1.5k sqft5729 Tam O Shanter Dr, Stockton, CA 95210Off Market
- $448,3003 bd2 ba1.5k sqft5652 Tam O Shanter Dr, Stockton, CA 95210Off Market
- $389,9003 bd2 ba1.4k sqft1326 Quad Ct, Stockton, CA 95210Off Market
A local agent can set up tours, give advice and negotiate with sellers.
Similar homes
- $515,0003 bd2 ba1.1k sqft1335 Morning Dew Pl, Stockton, CA 95210For Sale
 MLS ID #226098547, Nicole Popham. MetroList Services of CA
 - $459,9004 bd2 ba1.7k sqft8734 Hermosa Ct, Stockton, CA 95210For Sale
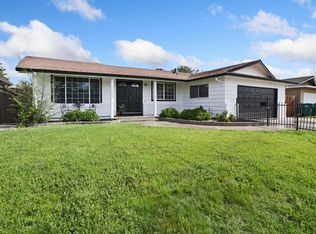 MLS ID #226092164, Ruth Morey. MetroList Services of CA
 - $459,9503 bd1 ba1.1k sqft1428 El Camino Ave, Stockton, CA 95209For Sale
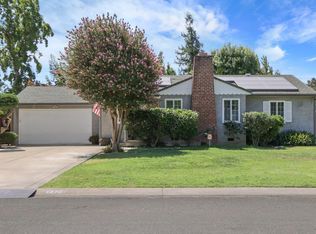 MLS ID #226106490, Elaine Rudloff. MetroList Services of CA
 - $440,0003 bd3 ba1.6k sqft8715 Deer Creek Cir, Stockton, CA 95210For Sale
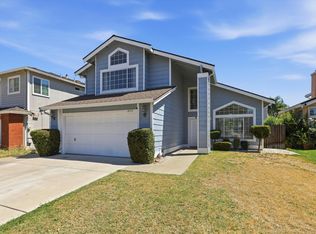 MLS ID #226100310, Abdul Latona. MetroList Services of CA
 - $429,0003 bd2 ba1.1k sqft713 Pio Pica Ave, Stockton, CA 95210For SaleMLS ID #226098091, Jacob Evangelisti. MetroList Services of CA
- $429,0003 bd2 ba1.4k sqft110 San Fernando Ave, Stockton, CA 95210For SaleMLS ID #226063891, Gems Concha Clark. MetroList Services of CA
- $469,9994 bd2 ba1k sqft217 Morada Ln, Stockton, CA 95210For SaleMLS ID #226101456, Manuel Aguila. MetroList Services of CA
- $515,0003 bd2 ba1.5k sqft2743 Lost Creek Ct, Stockton, CA 95207For SaleMLS ID #226105773, Vikki Sandor-Girolami. MetroList Services of CA
- $449,9993 bd2 ba1.4k sqft2727 Buttonwillow Ave, Stockton, CA 95207For SaleMLS ID #226106058, Guadalupe Valencia. MetroList Services of CA
- $429,0004 bd2 ba1.4k sqft316 Don Carlos Ave, Stockton, CA 95210For SaleMLS ID #226058091, Jose Ojeda. MetroList Services of CA
- $469,0003 bd2 ba1.5k sqft2704 Estate Dr, Stockton, CA 95209For SaleMLS ID #226099974, Michelle Haner. MetroList Services of CA
- $479,0004 bd3 ba1.9k sqft1238 Chaparral Way, Stockton, CA 95209For SaleMLS ID #226091900, Daisy Anson. MetroList Services of CA
- $460,0003 bd2 ba1.3k sqft7523 Oakcreek Dr, Stockton, CA 95207For SaleMLS ID #226094809, Michael Carrasco. MetroList Services of CA
- $500,0003 bd2 ba1.5k sqft3349 Willowbrook Cir, Stockton, CA 95219For SaleMLS ID #226084778, Jodeane Fischer. MetroList Services of CA
- $459,5003 bd2 ba1.5k sqft2356 Golden Bear Cir, Stockton, CA 95209For SaleMLS ID #41138805, Laura Medina. CCAR
- $485,0003 bd2 ba1.6k sqft2855 Del Rio Dr, Stockton, CA 95204For SaleMLS ID #226091988, Karen Cooper. MetroList Services of CA
- $459,0003 bd2 ba1.2k sqft3647 Whispering Creek Cir, Stockton, CA 95219For SaleMLS ID #226072328, Miguel Lara. MetroList Services of CA
- $424,9994 bd2 ba1.6k sqft5714 Claremont Ave, Stockton, CA 95207For SaleMLS ID #41142417, Scott Mostoller. CCAR
- $460,0003 bd2 ba1.7k sqft1226 Elmwood Ave, Stockton, CA 95204For SaleMLS ID #226076842, Jaci Tidmarsh. MetroList Services of CA
- $509,9983 bd2 ba1.9k sqft2629 Hazelwood Ave, Stockton, CA 95207For SaleMLS ID #226081012, Janet Anderson. MetroList Services of CA
Local buyer's agents are ready to help
