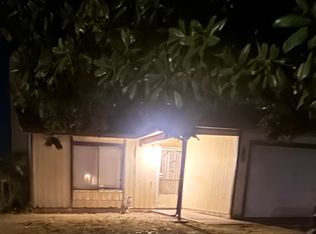
Discover this gorgeous 3-bedroom, 2-car garage home located in Stockton's desirable Brookside neighborhood on a lovely, tree-lined street. Beautiful inside and out, this home offers a welcoming atmosphere, thoughtful features, and inviting spaces perfect for comfortable living and entertaining.
Come into a spacious living and dining area with a charming gas fireplace and mantel.
The modern kitchen features updated cabinetry, appliances, a desirable gas range, and a sunny breakfast nook filled with natural light. A separate laundry room with additional storage adds everyday convenience.
The spacious garage includes storage cabinets and a tall double-door storage area, providing plenty of room for organization.
Step outside to the backyard designed for relaxation and entertaining, complete with a patio, beautiful wooden arbor, and decorative water fountain feature. Best of all, yard care is included, giving you more time to enjoy your weekends!
Enjoy the benefits of a desirable community with access to a community pool, convenient proximity to schools and parks, and easy access to Highway 5 for commuters.
No pets
Renter's Insurance is required.
DRE# 01835367
DRE# 01835367 At Valleywide Property Management, we strive to provide an experience that is cost-effective and convenient. That's why we provide a Resident Benefits Package (RBP) to address common headaches for our residents. Our program handles insurance, air filter changes, credit building (optional) and more at a rate of $39.95/month, added to every property as a required program. More details upon application. Total Monthly Payment (Rent + RBP)*: $2,839.95} *If you provide your own insurance policy, the RBP cost will be reduced by the amount of the insurance premium billed by Second Nature Insurance Services (NPN No. 20224621).
House for rent
Single family residence
Available now
No pets
Air conditioner
Hookups laundry
Garage parking
What's special
Beautiful wooden arborLovely tree-lined streetWelcoming atmosphereDecorative water fountain featureUpdated cabinetryDesirable gas rangeModern kitchen
- 6 days |
- -- |
- -- |
Zillow last checked:
Listing updated:
Travel times

Let’s turn your rent into credit progress
Build credit history with every on-time payment and get credit for the payment you’re already making.
Facts & features
Interior
Bedrooms & bathrooms
- Bedrooms: 3
- Bathrooms: 2
- Full bathrooms: 2
Cooling
- Air Conditioner
Appliances
- Included: Dishwasher, Garbage Disposal, Range, Refrigerator, Washer/Dryer Hookups
- Laundry: Hookups
Features
- Pantry
- Windows: Window Coverings
Interior area
- Total interior livable area: 1,549 sqft
Property
Parking
- Parking features: Garage
- Has garage: Yes
- Details: Contact manager
Details
- Additional structures: Garage(s)
- Parcel number: 116080070000
Construction
Type & style
- Home type: SingleFamily
- Property subtype: Single Family Residence
Condition
- Year built: 1991
Community & HOA
Location
- Region: Stockton
Financial & listing details
- Lease term: Contact For Details
Nearby apartments for rent


Price history
| Date | Event | Price |
|---|---|---|
| 10/13/2026 | Listed for rent | $2,800+1.8%$2/sqft |
Source: Zillow Rentals Report a problem | ||
| 10/12/2026 | Listing removed | $495,000$320/sqft |
Source: MetroList Services of CA #226084778 Report a problem | ||
| 10/2/2026 | Price change | $495,000-1%$320/sqft |
Source: MetroList Services of CA #226084778 Report a problem | ||
| 8/24/2026 | Price change | $500,000-9.9%$323/sqft |
Source: MetroList Services of CA #226084778 Report a problem | ||
| 7/23/2026 | Price change | $555,000-0.9%$358/sqft |
Source: MetroList Services of CA #226084778 Report a problem | ||
| 7/6/2026 | Listed for sale | $560,000+7.1%$362/sqft |
Source: MetroList Services of CA #226084778 Report a problem | ||
| 5/30/2023 | Listing removed | -- |
Source: Zillow Rentals Report a problem | ||
| 5/24/2023 | Price change | $2,750-1.6%$2/sqft |
Source: Zillow Rentals Report a problem | ||
| 4/24/2023 | Price change | $2,795-3.5%$2/sqft |
Source: Zillow Rentals Report a problem | ||
| 3/30/2023 | Listed for rent | $2,895$2/sqft |
Source: Zillow Rentals Report a problem | ||
| 9/21/2022 | Listing removed | -- |
Source: Zillow Rental Network Premium Report a problem | ||
| 8/29/2022 | Listed for rent | $2,895$2/sqft |
Source: Zillow Rental Network Premium Report a problem | ||
| 8/22/2022 | Sold | $523,000+0.8%$338/sqft |
Source: MetroList Services of CA #222088051 Report a problem | ||
| 7/27/2022 | Pending sale | $519,000$335/sqft |
Source: MetroList Services of CA #222088051 Report a problem | ||
| 7/22/2022 | Price change | $519,000-1.9%$335/sqft |
Source: MetroList Services of CA #222088051 Report a problem | ||
| 7/2/2022 | Listed for sale | $529,000+17533.3%$342/sqft |
Source: MetroList Services of CA #222088051 Report a problem | ||
| 5/8/1995 | Sold | $3,000$2/sqft |
Source: Public Record Report a problem | ||