Welcome to 713 Pio Pica Ave, Stockton, CA! This beautifully remodeled 3-bedroom, 2-bathroom home offers 1,175 square feet of stylish, move-in-ready living. Thoughtfully renovated from top to bottom, this home features a brand-new roof, brand-new HVAC system, fresh interior and exterior paint, and dual-pane windows throughout for year-round comfort and energy efficiency. Inside, you'll find luxury vinyl plank (LVP) flooring throughout the main living areas, brand-new linoleum flooring in both bathrooms, and plush new carpet in all three bedrooms. The stunning kitchen is the heart of the home, showcasing white shaker cabinets with matte black hardware, granite countertops, a matching granite backsplash, and brand-new stainless steel appliances. Both bathrooms have been completely remodeled with new vanities, granite countertops, designer mirrors, updated lighting, matte black fixtures, and elegant granite shower surrounds. Recessed lighting in the living room and updated fixtures throughout complete the home's modern appeal. Conveniently located near schools, shopping, parks, and commuter routes, this turnkey home is ready for its new owners. Don't miss the opportunity to own this beautifully updated Stockton home!
Active
Price cut: $5K (8/14)
$429,000
713 Pio Pica Ave, Stockton, CA 95210
3beds
1,175sqft
Single Family Residence
Built in 1965
5,702 Square Feet Lot
$427,900 Zestimate®
$365/sqft
$-- HOA
What's special
Brand-new hvac systemStunning kitchenMatte black fixturesDual-pane windows throughoutBrand-new roofDesigner mirrorsBrand-new stainless steel appliances
- 11 days |
- 620 |
- 46 |
Zillow last checked:
Listing updated:
Listed by:
Jacob Evangelisti DRE #02047446 209-242-6825,
PMZ Real Estate
Source: MetroList Services of CA,MLS#: 226098091Originating MLS: MetroList Services, Inc.
Facts & features
Interior
Bedrooms & bathrooms
- Bedrooms: 3
- Bathrooms: 2
- Full bathrooms: 2
Rooms
- Room types: Dining Room, Kitchen, Laundry, Living Room
Primary bathroom
- Features: Shower Stall(s), Granite Counters, Window
Dining room
- Features: Formal Room
Kitchen
- Features: Granite Counters
Heating
- Central
Cooling
- Central Air
Appliances
- Included: Range Hood, Dishwasher, Free-Standing Electric Range
- Laundry: Laundry Room, In Garage
Features
- Flooring: Carpet, Linoleum, Luxury Vinyl Plank
- Number of fireplaces: 1
- Fireplace features: Brick, Living Room, Wood Burning
Interior area
- Total structure area: 0
- Total interior livable area: 1,175 sqft
Property
Parking
- Total spaces: 2
- Parking features: Attached, Garage Faces Front, Interior Access, Driveway
- Attached garage spaces: 2
- Has uncovered spaces: Yes
Features
- Fencing: Wood
Lot
- Size: 5,702 Square Feet
- Features: Shape Regular
Details
- Parcel number: 079151150000
- Zoning: Res.
- Special conditions: Standard
Construction
Type & style
- Home type: SingleFamily
- Property subtype: Single Family Residence
Materials
- Stucco, Wood
- Foundation: Raised
- Roof: Composition
Condition
- Year built: 1965
Utilities & green energy
- Electric: 220 Volts in Laundry
- Sewer: Public Sewer
- Water: Public
- Utilities for property: Public
Community & HOA
Location
- Region: Stockton
Financial & listing details
- Price per square foot: $365/sqft
- Tax assessed value: $66,178
- Annual tax amount: $755
- Price range: $429K - $429K
- Date on market: 8/4/2026
- Road surface type: Asphalt
Estimated market value
$427,900
$407,000 - $449,000
$2,208/mo
Price history
| Date | Event | Price |
|---|---|---|
| 8/14/2026 | Price change | $429,000-1.2%$365/sqft |
Source: MetroList Services of CA #226098091 Report a problem | ||
| 8/4/2026 | Listed for sale | $434,000+41.8%$369/sqft |
Source: MetroList Services of CA #226098091 Report a problem | ||
| 6/4/2026 | Sold | $306,000-21.5%$260/sqft |
Source: Public Record Report a problem | ||
| 5/15/2026 | Pending sale | $390,000$332/sqft |
Source: MetroList Services of CA #226053143 Report a problem | ||
| 2/27/2026 | Listed for sale | $390,000$332/sqft |
Source: MetroList Services of CA #226011939 Report a problem | ||
| 2/24/2026 | Pending sale | $390,000$332/sqft |
Source: MetroList Services of CA #226011939 Report a problem | ||
| 2/1/2026 | Listed for sale | $390,000$332/sqft |
Source: MetroList Services of CA #226011939 Report a problem | ||
| 11/7/2025 | Listing removed | $390,000$332/sqft |
Source: MetroList Services of CA #225096070 Report a problem | ||
| 9/26/2025 | Price change | $390,000-3.1%$332/sqft |
Source: MetroList Services of CA #225096070 Report a problem | ||
| 7/21/2025 | Listed for sale | $402,500$343/sqft |
Source: MetroList Services of CA #225096070 Report a problem | ||
Public tax history
| Year | Property taxes | Tax assessment |
|---|---|---|
| 2025 | $755 +1.9% | $66,178 +2% |
| 2024 | $741 +2.5% | $64,881 +2% |
| 2023 | $723 +1.3% | $63,610 +2% |
| 2022 | $714 +4.3% | $62,364 +2% |
| 2021 | $685 -1.7% | $61,142 +1% |
| 2020 | $696 +0.6% | $60,516 +2% |
| 2019 | $692 +2.1% | $59,330 +2% |
| 2018 | $677 +5.7% | $58,168 +2% |
| 2017 | $641 -1.4% | $57,029 +2% |
| 2016 | $650 +5.3% | $55,912 +1.5% |
| 2015 | $617 | $55,072 +2% |
| 2014 | $617 | $53,993 +0.5% |
| 2013 | -- | $53,749 +2% |
| 2012 | -- | $52,695 +2% |
| 2011 | -- | $51,663 +0.8% |
| 2010 | -- | $51,277 -0.2% |
| 2009 | -- | $51,398 +2% |
| 2008 | -- | $50,391 +2% |
| 2007 | -- | $49,403 +2% |
| 2006 | -- | $48,435 +2% |
| 2005 | -- | $47,485 +2% |
| 2004 | -- | $46,554 +1.9% |
| 2003 | -- | $45,701 +4% |
| 2002 | -- | $43,926 |
| 2001 | -- | $43,926 |
Find assessor info on the county website
Monthly payment
Est. payment
Payment breakdown
Explore the cost of this home by adjusting the details. Changes won't be saved.Climate risks
Neighborhood: Ponce de Leon
Nearby schools
GreatSchools rating
- 2/10Kennedy Elementary SchoolGrades: K-8Distance: 0.2 mi
- 3/10Stagg Senior High SchoolGrades: 9-12Distance: 3.3 mi
- 3/10Pulliam Elementary SchoolGrades: K-8Distance: 1 mi
- $358,5003 bd2 ba1.1k sqft707 Pio Pica Ave, Stockton, CA 95210Sold

- $400,2004 bd2 ba1.6k sqft721 Pio Pica Ave, Stockton, CA 95210Off Market
- $396,0003 bd2 ba1.4k sqft714 W Los Felis Ave, Stockton, CA 95210Off Market
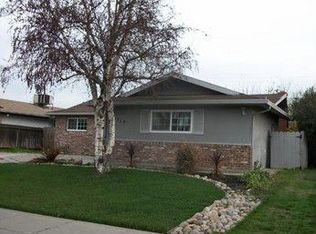
- $389,4003 bd2 ba1.3k sqft706 W Los Felis Ave, Stockton, CA 95210Off Market
- $372,1003 bd2 ba1.4k sqft722 W Los Felis Ave, Stockton, CA 95210Off Market
- $378,0003 bd2 ba1.4k sqft727 Pio Pica Ave, Stockton, CA 95210Off Market
- $368,7003 bd2 ba1.1k sqft637 Pio Pica Ave, Stockton, CA 95210Off Market
- $378,1003 bd2 ba1.5k sqft712 Pio Pica Ave, Stockton, CA 95210Off Market
A local agent can set up tours, give advice and negotiate with sellers.
Similar homes
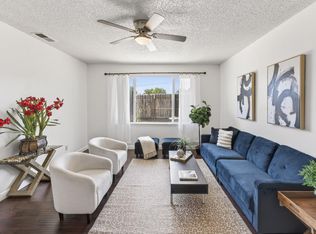
- $429,0003 bd2 ba1.4k sqft110 San Fernando Ave, Stockton, CA 95210For Sale
 MLS ID #226063891, Gems Concha Clark. MetroList Services of CA
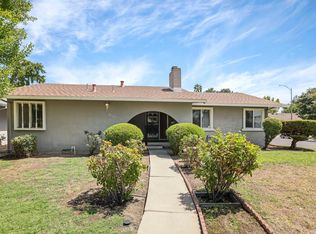
 - $415,0003 bd2 ba1.5k sqft8502 Macduff Ct, Stockton, CA 95209For Sale
 MLS ID #226101029, Kimberlee Williams. MetroList Services of CA
 - $439,9993 bd2 ba1.4k sqft316 Don Carlos Ave, Stockton, CA 95210For Sale
 MLS ID #226058091, Jose Ojeda. MetroList Services of CA
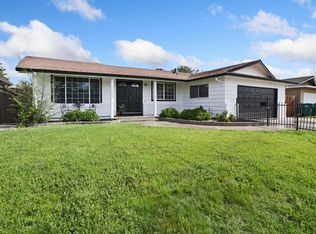
 - $459,9004 bd2 ba1.7k sqft8734 Hermosa Ct, Stockton, CA 95210For Sale
 MLS ID #226092164, Ruth Morey. MetroList Services of CA
 - $440,0003 bd3 ba1.6k sqft8715 Deer Creek Cir, Stockton, CA 95210For SaleMLS ID #226100310, Abdul Latona. MetroList Services of CA
- $449,0003 bd3 ba1.6k sqft1122 Morning Dew Pl, Stockton, CA 95210For SaleMLS ID #226101118, Jessica Spellerberg. MetroList Services of CA
- $460,0003 bd2 ba1.3k sqft7523 Oakcreek Dr, Stockton, CA 95207For SaleMLS ID #226094809, Michael Carrasco. MetroList Services of CA
- $399,0004 bd2 ba1.3k sqft1117 Knickerbocker Dr, Stockton, CA 95210For SaleMLS ID #226076673, Kimberlee Williams. MetroList Services of CA
- $515,0003 bd2 ba1.1k sqft1335 Morning Dew Pl, Stockton, CA 95210For SaleMLS ID #226098547, Nicole Popham. MetroList Services of CA
- $399,0003 bd2 ba960 sqft2212 Chambord Dr, Stockton, CA 95210For SaleMLS ID #226080858, Rebeca Nava-Gamon. MetroList Services of CA
- $425,0003 bd3 ba1.6k sqft4531 Woodbine Dr, Stockton, CA 95210For SaleMLS ID #226083850, Deepak Katyal. MetroList Services of CA
- $495,0003 bd2 ba1.4k sqft5718 Tam O Shanter Dr, Stockton, CA 95210For SaleMLS ID #226093597, Jose Ruiz. MetroList Services of CA
- $439,0003 bd2 ba1.4k sqft2552 Tamarisk Ave, Stockton, CA 95207For SaleMLS ID #226082484, Sharon Pascua. MetroList Services of CA
- $370,0003 bd2 ba1.1k sqft2619 Claridge Ln, Stockton, CA 95210For SaleMLS ID #225130365, Ryan Lam. MetroList Services of CA
- $375,0003 bd1 ba1.1k sqft311 E Swain Rd, Stockton, CA 95207For SaleMLS ID #226096131, Britney Gutierrez. MetroList Services of CA
- $405,0003 bd2 ba1k sqft540 E Sonoma Ave, Stockton, CA 95204For SaleMLS ID #226099410, Rosebella Tapley. MetroList Services of CA
- $439,0004 bd2 ba1.6k sqft5714 Claremont Ave, Stockton, CA 95207For SaleMLS ID #41142417, Scott Mostoller. CCAR
- $469,0003 bd1 ba1.1k sqft1428 El Camino Ave, Stockton, CA 95209For SaleMLS ID #226084979, Luigi Caprio. MetroList Services of CA
- $358,8003 bd2 ba1k sqft2524 Pemberton Ct, Stockton, CA 95210For SaleMLS ID #ML82040548, Cheryl Cardamon. MLSListings Inc
- $455,0003 bd2 ba1.3k sqft2542 Hayden Brook Dr, Stockton, CA 95212For SaleMLS ID #226098527, Eva Cedillo. MetroList Services of CA
Local buyer's agents are ready to help
