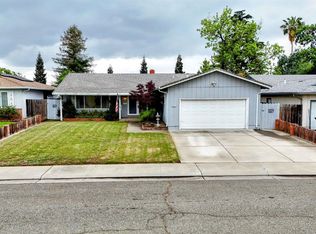
Welcome to this beautifully updated 3-bedroom, 2-bathroom home in Stockton's highly sought-after Lincoln Unified School District. Originally built in 1968, this move-in ready residence blends classic construction with tasteful modern updates throughout. Recent improvements include new flooring, fresh interior and exterior paint, updated bathroom vanities, new countertops, a new stove, and new fencing, creating a clean, contemporary feel from the moment you arrive. The functional floor plan offers comfortable living spaces, abundant natural light, and a well-appointed kitchen designed for everyday living and entertaining. Don't miss your chance to own an updated home in one of Stockton's most sought-after areas.
Pending
$439,000
2552 Tamarisk Ave, Stockton, CA 95207
3beds
1,482sqft
:
Get pre-qualified$2,903/mo
Single Family Residence
Built in 1968
6,634 Square Feet Lot
$-- Zestimate®
$296/sqft
$-- HOA
What's special
New stoveTasteful modern updates throughoutNew countertopsAbundant natural lightNew flooringFunctional floor planNew fencing
- 23 days |
- 964 |
- 60 |
Zillow last checked:
Listing updated:
Listed by:
Sharon Pascua DRE #01878509 209-403-1101,
Cornerstone Real Estate Group
Source: MetroList Services of CA,MLS#: 226082484Originating MLS: MetroList Services, Inc.
Facts & features
Interior
Bedrooms & bathrooms
- Bedrooms: 3
- Bathrooms: 2
- Full bathrooms: 2
Dining room
- Features: Space in Kitchen
Kitchen
- Features: Granite Counters
Heating
- Central
Cooling
- Central Air
Appliances
- Laundry: In Garage
Features
- Flooring: Tile, Luxury Vinyl Plank
- Number of fireplaces: 1
- Fireplace features: Living Room
Interior area
- Total structure area: 0
- Total interior livable area: 1,482 sqft
Property
Parking
- Total spaces: 2
- Parking features: Attached
- Attached garage spaces: 2
Lot
- Size: 6,634 Square Feet
- Features: Sprinklers In Front
Details
- Parcel number: 077030300000
- Zoning: R1
- Special conditions: Standard
Construction
Type & style
- Home type: SingleFamily
- Property subtype: Single Family Residence
Materials
- Stucco, Wood
- Foundation: Raised
- Roof: Composition
Condition
- Year built: 1968
Utilities & green energy
- Electric: 220 Volts
- Sewer: Public Sewer
- Water: Public
- Utilities for property: Public
Community & HOA
Location
- Region: Stockton
Financial & listing details
- Price per square foot: $296/sqft
- Tax assessed value: $348,936
- Annual tax amount: $4,055
- Price range: $439K - $439K
- Date on market: 7/2/2026
Estimated market value
Not available
Estimated sales range
Not available
$2,439/mo
Price history
| Date | Event | Price |
|---|---|---|
| 7/13/2026 | Pending sale | $439,000$296/sqft |
Source: MetroList Services of CA #226082484 Report a problem | ||
| 7/2/2026 | Listed for sale | $439,000+38.7%$296/sqft |
Source: MetroList Services of CA #226082484 Report a problem | ||
| 6/3/2026 | Sold | $316,600+40.7%$214/sqft |
Source: Public Record Report a problem | ||
| 4/1/2005 | Sold | $225,000$152/sqft |
Source: Public Record Report a problem | ||
Public tax history
| Year | Property taxes | Tax assessment |
|---|---|---|
| 2025 | $4,055 +2.1% | $348,936 +2% |
| 2024 | $3,970 +0.7% | $342,095 +2% |
| 2023 | $3,940 +3% | $335,388 +2% |
| 2022 | $3,826 +1.4% | $328,813 +2% |
| 2021 | $3,775 +0.1% | $322,367 +1% |
| 2020 | $3,773 +0.9% | $319,062 +1.3% |
| 2019 | $3,739 +1.8% | $315,019 +2% |
| 2018 | $3,672 +18.9% | $308,843 +19.7% |
| 2017 | $3,089 +8.7% | $258,000 +10.3% |
| 2016 | $2,840 +13.8% | $234,000 +3.1% |
| 2015 | $2,497 | $227,000 +12.4% |
| 2014 | $2,497 | $202,000 +30.3% |
| 2013 | -- | $155,000 +2% |
| 2012 | -- | $152,000 |
| 2011 | -- | $152,000 -19.6% |
| 2010 | -- | $189,000 +16.7% |
| 2009 | -- | $162,000 -39.4% |
| 2008 | -- | $267,546 +2% |
| 2007 | -- | $262,303 +2% |
| 2006 | -- | $257,159 +305.2% |
| 2005 | -- | $63,467 +2% |
| 2004 | -- | $62,222 +1.9% |
| 2003 | -- | $61,082 +4% |
| 2002 | -- | $58,710 |
| 2001 | -- | $58,710 |
Find assessor info on the county website
Monthly payment
Est. payment
Payment breakdown
Explore the cost of this home by adjusting the details. Changes won't be saved.Climate risks
Neighborhood: Parkwoods
Nearby schools
GreatSchools rating
- 4/10John R. Williams SchoolGrades: K-6Distance: 0.1 mi
- 5/10Sierra Middle SchoolGrades: 7-8Distance: 0.9 mi
- 7/10Lincoln High SchoolGrades: 9-12Distance: 0.7 mi
- $424,7003 bd2 ba1.5k sqft2602 Tamarisk Ave, Stockton, CA 95207Off Market
- $420,0003 bd2 ba1.4k sqft2544 Tamarisk Ave, Stockton, CA 95207Sold
- $387,3003 bd2 ba1.2k sqft2559 Sumac Ave, Stockton, CA 95207Off Market
- $424,0003 bd2 ba1.7k sqft2536 Tamarisk Ave, Stockton, CA 95207Off Market
- $410,4003 bd2 ba1.5k sqft2610 Tamarisk Ave, Stockton, CA 95207Off Market
- $364,5003 bd1 ba1.2k sqft2551 Sumac Ave, Stockton, CA 95207Off Market
- $386,9003 bd2 ba1.2k sqft2601 Sumac Ave, Stockton, CA 95207Off Market
- $412,7003 bd2 ba1.2k sqft2543 Sumac Ave, Stockton, CA 95207Off Market
A local agent can set up tours, give advice and negotiate with sellers.
A local lender can help you make sure your offer is ready when you are.
Similar homes
- $--2 bd2 ba1.2k sqft1077 Rivara Rd #223, Stockton, CA 95207Auction
 ServiceLink Auction
 - $--3 bd2 ba1.4k sqft7133 Villa Dr, Stockton, CA 95207Auction
 Auction.com 2
 - $445,0004 bd2 ba1.7k sqft3437 Estate Dr, Stockton, CA 95209For Sale
 MLS ID #ML82055070, Dan Hang. MLSListings Inc
 - $449,9993 bd2 ba1.5k sqft3032 NE Sleepy Hollow Dr, Stockton, CA 95209For Sale
 MLS ID #226088025, Tyler Bates. MetroList Services of CA
 - $459,0003 bd2 ba1.1k sqft806 E Longview Ave, Stockton, CA 95207For SaleMLS ID #226054608, Martin Padilla. MetroList Services of CA
- $--3 bd2 ba1.4k sqft1329 Woodmont Way, Stockton, CA 95209AuctionAuction.com 1
- $419,9503 bd2 ba1.3k sqft7014 Shiloh Pl, Stockton, CA 95219For SaleMLS ID #226077886, Linda Wyatt. MetroList Services of CA
- $459,0003 bd2 ba1.6k sqft2515 Wisconsin Ave, Stockton, CA 95204For SaleMLS ID #226084119, Dan Parker. MetroList Services of CA
- $--3 bd3 ba1.9k sqft147 Stirling Ct, Stockton, CA 95210AuctionAuction.com 1
- $525,0004 bd4 ba2.2k sqft7369 Kelley Dr, Stockton, CA 95207For SaleMLS ID #41140246, Nina Lewis. Bay East AOR
- $449,0003 bd2 ba1.7k sqft12 E McKenzie Ave, Stockton, CA 95204For SaleMLS ID #226087327, Joey Veltri. MetroList Services of CA
- $--3 bd1 ba1.3k sqft1721 W Flora St, Stockton, CA 95203AuctionAuction.com 2
- $448,8884 bd3 ba1.8k sqft2052 Del Rio Dr, Stockton, CA 95204For SaleMLS ID #226079484, A.J. Zulueta. MetroList Services of CA
- $425,0003 bd2 ba1.2k sqft2005 Valmora Dr, Stockton, CA 95210For SaleMLS ID #226061080, Andrea Garcia. MetroList Services of CA
- $455,5553 bd2 ba1.7k sqft2045 Mighty Oak Dr, Stockton, CA 95205For SaleMLS ID #226085796, Maureen Imming. MetroList Services of CA
- $425,0003 bd2 ba1.2k sqft3512 Wallace Ave, Stockton, CA 95204For SaleMLS ID #226070303, EROS Ceballos. MetroList Services of CA
- $490,0002 bd2 ba1.7k sqft5917 Fern St, Stockton, CA 95207AuctionMLS ID #MC25267491, Travis Azevedo, A2Z Homes, Inc.. CRMLS
- $--2 bd2 ba1.1k sqft4947 Grouse Run Dr, Stockton, CA 95207AuctionAuction.com 2
- $--3 bd2 ba1.3k sqft1409 E Oak St, Stockton, CA 95205AuctionServiceLink Auction
- $428,0004 bd2 ba1.4k sqft2430 Brandywine Ct, Stockton, CA 95210For SaleMLS ID #226088214, Marcos Lumbang. MetroList Services of CA
Local buyer's agents are ready to help
