What a Great opportunity for a New owner to own as an owner occupied or as an Investor!! Both units are two bedrooms, two bath with a two car garage each unit have a yard. Master bedroom offers walk in closet. Conveniently located near businesses, shopping centers; restaurants and I-5 FRWY. Ideal for real estate investors looking for steady passive income and long term equity growth, first time buyers seeking an affordable entry into the market and those looking to renovate and increase property value and rental income.~
For sale
$525,000
7369 Kelley Dr, Stockton, CA 95207
4beds
4baths
2,220sqft
:
Get pre-qualified$3,505/mo
Multi Family, Duplex
Built in 1977
-- sqft lot
$-- Zestimate®
$236/sqft
$-- HOA
What's special
Two car garageTwo bathTwo bedrooms
- 37 days |
- 318 |
- 17 |
Zillow last checked:
Listing updated:
Listed by:
Nina Lewis DRE #00984416 510-364-1250,
Diamante Realty & Finance
Source: Bay East AOR,MLS#: 41140246
Facts & features
Interior
Bedrooms & bathrooms
- Bedrooms: 4
- Bathrooms: 4
Heating
- Forced Air
Cooling
- Ceiling Fan(s), Central Air
Appliances
- Included: Dishwasher, Disposal
- Laundry: Laundry Room
Features
- Tub w/Shower Over
- Flooring: Concrete, Laminate, Tile, Vinyl, Carpet
- Basement: None
- Has fireplace: Yes
- Fireplace features: Fireplaces
Interior area
- Total structure area: 2,220
- Total interior livable area: 2,220 sqft
Property
Parking
- Parking features: Garage Door Opener, Attached
- Has attached garage: Yes
Features
- Patio & porch: Patio
Lot
- Size: 6,700 Square Feet
- Features: Level, Back Yard
Details
- Parcel number: 082340010000
- Special conditions: Offer As Is
Construction
Type & style
- Home type: MultiFamily
- Property subtype: Multi Family, Duplex
- Attached to another structure: Yes
Materials
- Stucco
- Roof: Composition
Condition
- Year built: 1977
Details
- Warranty included: Yes
Utilities & green energy
- Electric: 220 Volts in Laundry
- Sewer: Public Sewer
- Water: Public
Community & HOA
Community
- Features: Play Area, None
- Subdivision: Other
HOA
- Has HOA: No
Location
- Region: Stockton
Financial & listing details
- Price per square foot: $236/sqft
- Tax assessed value: $415,579
- Annual tax amount: $6,723
- Price range: $525K - $525K
- Date on market: 7/1/2026
- Listing agreement: Excl Right
- Listing terms: Cash,Complex FHA Approved,Conventional,1031 Exchange,Price As Is
- Lease term: Month To Month
- Total actual rent: 43492
- Tenant pays: Other
- Electric utility on property: Yes
Estimated market value
Not available
Estimated sales range
Not available
$1,832/mo
Price history
| Date | Event | Price |
|---|---|---|
| 7/2/2026 | Listed for sale | $525,000+38.2%$236/sqft |
Source:  Bay East AOR #41140246 Report a problem Bay East AOR #41140246 Report a problem | ||
| 7/12/2019 | Sold | $380,000+1483.3%$171/sqft |
Source: Public Record Report a problem | ||
| 5/9/2000 | Sold | $24,000$11/sqft |
Source: Public Record Report a problem | ||
Public tax history
| Year | Property taxes | Tax assessment |
|---|---|---|
| 2025 | $5,154 +2% | $415,579 +2% |
| 2024 | $5,051 +0.7% | $407,432 +2% |
| 2023 | $5,016 +3.7% | $399,445 +2% |
| 2022 | $4,837 +1.3% | $391,614 +2% |
| 2021 | $4,777 +0% | $383,936 +1% |
| 2020 | $4,776 +179.7% | $380,000 +253.8% |
| 2019 | $1,707 -21.8% | $107,395 +2% |
| 2018 | $2,183 +32.8% | $105,290 +2% |
| 2017 | $1,643 +0.8% | $103,227 +2% |
| 2016 | $1,630 +2% | $101,203 +1.5% |
| 2015 | $1,599 | $99,683 +2% |
| 2014 | $1,599 | $97,731 +0.5% |
| 2013 | -- | $97,289 +2% |
| 2012 | -- | $95,382 +2% |
| 2011 | -- | $93,512 +0.8% |
| 2010 | -- | $92,813 -0.2% |
| 2009 | -- | $93,034 +2% |
| 2008 | -- | $91,210 +2% |
| 2007 | -- | $89,422 +2% |
| 2006 | -- | $87,668 +2% |
| 2005 | -- | $85,950 +2% |
| 2004 | -- | $84,264 +1.9% |
| 2003 | -- | $82,721 +4% |
| 2002 | -- | $79,509 |
| 2001 | -- | $79,509 |
Find assessor info on the county website
Monthly payment
Est. payment
Payment breakdown
Explore the cost of this home by adjusting the details. Changes won't be saved.Climate risks
Neighborhood: Parkwoods
Nearby schools
GreatSchools rating
- 4/10John R. Williams SchoolGrades: K-6Distance: 0.5 mi
- 5/10Sierra Middle SchoolGrades: 7-8Distance: 1.1 mi
- 7/10Lincoln High SchoolGrades: 9-12Distance: 1 mi
- $484,3004 bd-- ba2.2k sqft7361 Kelley Dr, Stockton, CA 95207Off Market

- $453,2002 bd2 ba2.1k sqft7401 Karlsberg Cir, Stockton, CA 95207Off Market
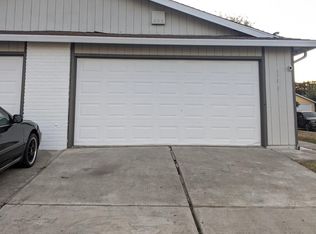
- $--2 bd2 ba1k sqft7401 Karlsberg Cir #A, Stockton, CA 95207Off Market
- $504,3002 bd2 ba-- sqft7377 Kelley Dr, Stockton, CA 95207Off Market

- $---- bd-- ba-- sqft7363 Kelley Dr, Stockton, CA 95207Off Market
- $418,9003 bd2 ba1.1k sqft7357 Kelley Dr, Stockton, CA 95207Off Market
- $1,6002 bd1 ba890 sqft7355 Kelley Dr, Stockton, CA 95207For Rent
- $476,4004 bd4 ba2k sqft7409 Karlsberg Cir, Stockton, CA 95207Off Market
A local agent can set up tours, give advice and negotiate with sellers.
A local lender can help you make sure your offer is ready when you are.
Similar homes
- $--4 bd3 ba2.1k sqft5622 Jeffrey Ct, Stockton, CA 95207Auction
 Xome
Xome - $549,0006 bd4 ba2.3k sqft(Undisclosed Address), Stockton, CA 95209For Sale
 MLS ID #ML82055804, Trisha La. MLSListings Inc
 - $549,0006 bd-- ba3.3k sqft7957 Bernay Dr, Stockton, CA 95210For Sale
 MLS ID #226098070, Satnam Singh. MetroList Services of CA
 - $479,0004 bd2 ba1.8k sqft603 E Yorkshire Dr, Stockton, CA 95207For Sale
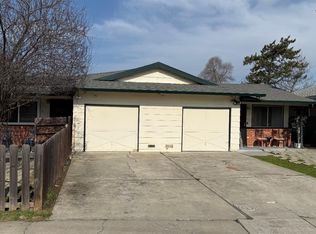 MLS ID #226016418, Steven Vanzetti. MetroList Services of CA
 - $--4 bd2 ba1.2k sqft1979 W Sonoma Ave, Stockton, CA 95204AuctionAuction.com 2
- $585,0003 bd3 ba1.9k sqft442 W Lincoln Rd, Stockton, CA 95207For SaleMLS ID #ML82051621, Valentina Sabour. MLSListings Inc
- $470,0004 bd2 ba1.9k sqft1930 Santa Fe Dr, Stockton, CA 95209For SaleMLS ID #226097126, Steven Werner. MetroList Services of CA
- $499,9504 bd3 ba2.2k sqft9206 Decatur Dr, Stockton, CA 95209For SaleMLS ID #41136860, Jonathan Minerick. bridgeMLS/CCAR/Bay East AOR
- $550,0003 bd3 ba2.4k sqft2303 Moreing Rd, Stockton, CA 95204For SaleMLS ID #226098400, Sanja Finister. MetroList Services of CA
- $599,9506 bd2 ba3k sqft7708-7706 Brentwood Dr, Stockton, CA 95207For SaleMLS ID #226049649, Scott Smith. MetroList Services of CA
- $499,0005 bd4 ba2.2k sqft1923 Pawnee Way, Stockton, CA 95209For SaleMLS ID #ML82041287, Eppie Lum. MLSListings Inc
- $520,0006 bd3 ba2.4k sqft2915 Pixie Dr, Stockton, CA 95203For SaleMLS ID #ML81998950, Omar Paz. MLSListings Inc
- $612,8886 bd3 ba2.7k sqft722 E Swain Rd, Stockton, CA 95207For SaleMLS ID #41138795, Jorge Martinez. Bay East AOR
- $419,0003 bd2 ba1.4k sqft7635 Peppertree Dr, Stockton, CA 95207For SaleMLS ID #226096617, Susan Auletti. MetroList Services of CA
- $459,0005 bd2 ba2k sqft1909 SW Comstock Dr, Stockton, CA 95209For SaleMLS ID #226082156, John Leopold. MetroList Services of CA
- $429,0002 bd2 ba1.6k sqft2465 W Benjamin Holt Dr, Stockton, CA 95207For SaleMLS ID #41143727, Meijun Ma. Bay East AOR
- $460,0003 bd2 ba2k sqft1039 Porter Ave, Stockton, CA 95207For SaleMLS ID #226017051, Jason Collins. MetroList Services of CA
- $579,0004 bd3 ba2k sqft4191 Maddie Cir, Stockton, CA 95209For SaleMLS ID #226094384, Heather Fernandes. MetroList Services of CA
- $575,0004 bd2 ba1.8k sqft120-118 W Euclid Ave, Stockton, CA 95204For SaleMLS ID #226067357, Steven Werner. MetroList Services of CA
- $609,0007 bd4 ba3.1k sqft9010 Stacey Ct, Stockton, CA 95209For SaleMLS ID #ML82053605, Wilson Lau. MLSListings Inc
Local buyer's agents are ready to help
