Charming English Tudor-style brick duplex showcasing timeless architecture with steeply pitched rooflines, arched details, distinctive curb appeal with 2 car detached garage and deep drive driveway. Each unit offers 2 bedrooms and 1 bathroom with a functional and inviting floor plan. Unit 120 has been freshly painted and features updated flooring throughout. The spacious living room is filled with natural light and character, highlighted by textured plaster walls, elegant French doors, and a charming arched brick fireplace. The kitchen offers ample cabinetry, tiled countertops, built-in storage, new stainless steel gas range, and plenty of workspace for everyday living. Both units feature indoor laundry rooms & the spacious bedrooms feature large windows, generous natural light, and convenient closet space. Unit 118 is currently occupied, offers the same floor plan and layout as Unit 120, & collects monthly rents of $1,875. The property also includes a detached garage, and a large separate storage shed located in the fenced backyard, providing additional storage and utility space. A rare opportunity to own a character-rich duplex with strong owner-occupant or investment potential.
Active
Price cut: $11.5K (8/3)
$575,000
120-118 W Euclid Ave, Stockton, CA 95204
4beds
1,863sqft
:
Get pre-qualified$3,840/mo
Duplex
Built in 1928
-- sqft lot
$564,000 Zestimate®
$309/sqft
$-- HOA
What's special
English tudor-style brick duplexFenced backyardArched detailsFreshly paintedCharming arched brick fireplaceUpdated flooring throughoutDistinctive curb appeal
- 75 days |
- 395 |
- 17 |
Zillow last checked:
Listing updated:
Listed by:
Steven Werner DRE #00706727 209-608-1120,
Werner Properties,
Chris Werner DRE #01972783 209-670-5778,
Werner Properties
Source: MetroList Services of CA,MLS#: 226067357Originating MLS: MetroList Services, Inc.
Facts & features
Interior
Bedrooms & bathrooms
- Bedrooms: 4
- Bathrooms: 2
- Full bathrooms: 2
Heating
- Central, Fireplace(s)
Cooling
- Central Air
Appliances
- Included: Free-Standing Gas Range, Built-In Refrigerator
- Laundry: Washer/Dryer Hookups
Features
- Flooring: Carpet, Tile, Vinyl, Linoleum
- Has fireplace: No
Interior area
- Total structure area: 0
- Total interior livable area: 1,863 sqft
Property
Parking
- Total spaces: 2
- Parking features: Detached, On Street
- Garage spaces: 2
Lot
- Size: 5,797 Square Feet
- Features: Manual Sprinkler F&R
Details
- Parcel number: 11506040
- Zoning: RES
- Special conditions: Standard
Construction
Type & style
- Home type: MultiFamily
- Architectural style: Tudor,English
- Property subtype: Duplex
Materials
- Brick, Stucco
- Foundation: Raised
- Roof: Composition
Condition
- Year built: 1928
Utilities & green energy
- Sewer: Public Sewer
- Water: Public
- Utilities for property: Cable Available, Sewer In & Connected, Electric, Natural Gas Connected
Community & HOA
Location
- Region: Stockton
Financial & listing details
- Price per square foot: $309/sqft
- Price range: $575K - $575K
- Date on market: 5/28/2026
- Tenant pays: Cable TV, Electricity, Sewer, Gas, Trash Collection, Water
- Income includes: Rent Only
Estimated market value
$564,000
$536,000 - $592,000
$1,578/mo
Price history
| Date | Event | Price |
|---|---|---|
| 8/3/2026 | Price change | $575,000-2%$309/sqft |
Source: MetroList Services of CA #226067357 Report a problem | ||
| 6/23/2026 | Price change | $586,500-1.4%$315/sqft |
Source: MetroList Services of CA #226067357 Report a problem | ||
| 5/28/2026 | Listed for sale | $595,000$319/sqft |
Source: MetroList Services of CA #226067357 Report a problem | ||
Public tax history
Tax history is unavailable.
Monthly payment
Est. payment
Payment breakdown
Explore the cost of this home by adjusting the details. Changes won't be saved.Climate risks
Neighborhood: Country Club
Nearby schools
GreatSchools rating
- 4/10Madison Elementary SchoolGrades: K-8Distance: 0.5 mi
- 3/10Cesar Chavez High SchoolGrades: 9-12Distance: 3.7 mi
- 2/10Hoover Elementary SchoolGrades: K-8Distance: 1.4 mi
- $--1 bd1 ba800 sqft2076 1/2 W Euclid Ave #2070, Stockton, CA 95204Off Market
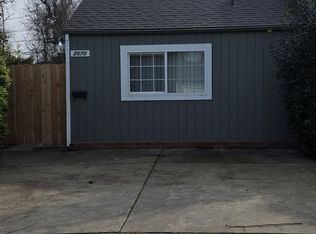
- $393,200-- bd-- ba-- sqft2076 1/2 W Euclid Ave, Stockton, CA 95204Off Market
- $348,3002 bd1 ba1k sqft1529 W Euclid Ave, Stockton, CA 95204Off Market
- $385,0002 bd1 ba1.4k sqft1524 W Euclid Ave, Stockton, CA 95204Sold
- $361,5003 bd1 ba1.6k sqft1541 W Euclid Ave, Stockton, CA 95204Off Market
- $488,2003 bd3 ba3.2k sqft1517 W Euclid Ave, Stockton, CA 95204Off Market
- $8506 bd3 ba2.5k sqft1518 W Euclid Ave, Stockton, CA 95204For Rent
- $404,6002 bd2 ba1.5k sqft1550 W Euclid Ave, Stockton, CA 95204Off Market
A local agent can set up tours, give advice and negotiate with sellers.
A local lender can help you make sure your offer is ready when you are.
Similar homes
- $550,0003 bd3 ba2.4k sqft2303 Moreing Rd, Stockton, CA 95204For Sale
 MLS ID #226098400, Sanja Finister. MetroList Services of CA
 - $569,9995 bd5 ba2.1k sqftDelhi Ave, Stockton, CA 95206For Sale
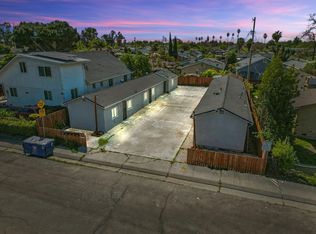 MLS ID #ML82054078, Eddie Oberoi. MLSListings Inc
 - $399,9003 bd2 ba1.1k sqft1509 Christina Ave, Stockton, CA 95204For Sale
 MLS ID #226098808, Michael Peterson. MetroList Services of CA
 - $324,9002 bd1 ba1.2k sqft1437 W Euclid Ave, Stockton, CA 95204For Sale
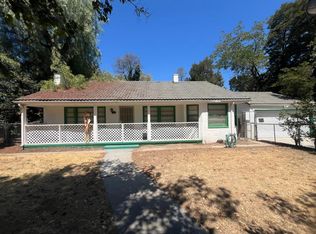 MLS ID #226099538, Chris Werner. MetroList Services of CA
 - $499,9004 bd2 ba2.4k sqft130 W Stadium Dr, Stockton, CA 95204For SaleMLS ID #226032815, Jerald Mason. MetroList Services of CA
- $460,0004 bd3 ba2.3k sqft208 W Knoles Way, Stockton, CA 95204For SaleMLS ID #226085176, Ernesto Quirarte. MetroList Services of CA
- $439,0004 bd2 ba1.8k sqft2190 W Euclid Ave, Stockton, CA 95204For SaleMLS ID #226007177, James Oldham. MetroList Services of CA
- $448,8884 bd3 ba1.8k sqft2052 Del Rio Dr, Stockton, CA 95204For SaleMLS ID #226079484, A.J. Zulueta. MetroList Services of CA
- $612,8886 bd3 ba2.7k sqft722 E Swain Rd, Stockton, CA 95207For SaleMLS ID #41138795, Jorge Martinez. Bay East AOR
- $409,9004 bd3 ba1.8k sqft8 W Willow St, Stockton, CA 95202For SaleMLS ID #226071580, Shawn Fernandez. MetroList Services of CA
- $578,0004 bd3 ba2.6k sqft10385 Nations Cir, Stockton, CA 95209For SaleMLS ID #226073349, Davoud Fariba. MetroList Services of CA
- $562,5004 bd3 ba2.1k sqft1155 Windjammer Dr, Stockton, CA 95209For SaleMLS ID #226067821, Roop Dhillon. MetroList Services of CA
- $430,0004 bd2 ba1.7k sqft240 E Bianchi Rd, Stockton, CA 95207For SaleMLS ID #226063379, Faiyaz Zaman. MetroList Services of CA
- $299,0002 bd2 ba1k sqft344 Blain Ave, Stockton, CA 95204For SaleMLS ID #226088168, Michelle Ziller. MetroList Services of CA
- $499,9504 bd3 ba2.2k sqft9206 Decatur Dr, Stockton, CA 95209For SaleMLS ID #41136860, Jonathan Minerick. bridgeMLS/CCAR/Bay East AOR
- $427,8003 bd2 ba1.3k sqft1420 W Walnut St, Stockton, CA 95203For SaleMLS ID #226099025, Sherry Dolen. MetroList Services of CA
- $430,0003 bd2 ba1.8k sqft440 E Vine St, Stockton, CA 95202For SaleMLS ID #226071574, Joseph Osborne-Schoenleber. MetroList Services of CA
- $350,0003 bd2 ba1.2k sqft2613 N California St, Stockton, CA 95204For SaleMLS ID #226077988, Jon Barnato. MetroList Services of CA
- $535,0003 bd2 ba2k sqft6339 Culpepper Pl, Stockton, CA 95207For SaleMLS ID #226041920, Robin Luna-Gonzalez. MetroList Services of CA
- $374,9993 bd3 ba1.1k sqft1745 Elmwood Ave, Stockton, CA 95204For SaleMLS ID #ML82048811, Andrew Urista. MLSListings Inc
Local buyer's agents are ready to help
