Discover this exceptional home which is in great condition at 1155 Windjammer Drive, Stockton. This attractive home offers a lifestyle of comfort within the desirable gated Windmill Cove community. The heart of this home is its inviting kitchen, with a double oven, gas cooktop, elegant stone counters, and a versatile island with a sink, perfect for both meal preparation and casual dining. A convenient peninsula further enhances the space, which flows seamlessly into the living room, creating an ideal setting for entertaining. Decorative columns add a touch of architectural distinction to this open-plan area. The living room provides a welcoming atmosphere, featuring a gas fireplace complemented by rich hardwood flooring underfoot. A retreat awaits in the primary bedroom, distinguished by a sophisticated tray ceiling and luxurious hardwood flooring. This private haven also boasts an ensuite bathroom, offering a walk-in closet. The bathroom is enhanced by a double vanity and a spacious walk-in shower. Beyond the main living areas, the property offers practical amenities including a dedicated laundry room and an attached garage. Step outside to a private yard and patio, perfect for outdoor enjoyment. This residence is situated within a gated community that provides close access to a park, a playground, and a refreshing pool, enhancing your day to day lifestyle.
Active
$530,000
1155 Windjammer Dr, Stockton, CA 95209
4beds
2,192sqft
Single Family Residence
Built in 2006
5,998 Square Feet Lot
$521,800 Zestimate®
$242/sqft
$162/mo HOA
What's special
Ensuite bathroomOpen-plan areaDecorative columnsAttached garageSpacious walk-in showerPrivate yard and patioElegant stone counters
- 13 days
- 687
- 24
Likely to sell faster than
Zillow last checked:
Listing updated:
Listed by:
David McKeever DRE #01839991 209-483-6523,
Fathom Realty Group, Inc.
Source: MetroList Services of CA,MLS#: 226125737Originating MLS: MetroList Services, Inc.
Facts & features
Interior
Bedrooms & bathrooms
- Bedrooms: 4
- Bathrooms: 3
- Full bathrooms: 2
- Partial bathrooms: 1
Rooms
- Room types: Great Room, Kitchen, Laundry, Living Room
Primary bedroom
- Features: Ground Floor
Primary bathroom
- Features: Shower Stall(s), Double Vanity, Tub, Walk-In Closet(s)
Dining room
- Features: Formal Area
Kitchen
- Features: Breakfast Area, Pantry Closet, Granite Counters, Stone Counters, Island w/Sink
Heating
- Central, Fireplace(s), Natural Gas
Cooling
- Ceiling Fan(s), Central Air
Appliances
- Included: Built-In Electric Oven, Free-Standing Refrigerator, Gas Cooktop, Gas Water Heater, Range Hood, Dishwasher, Disposal, Double Oven, Washer
- Laundry: Laundry Room, Cabinets, Inside Room
Features
- Flooring: Carpet, Tile, Wood, Parquet
- Number of fireplaces: 1
- Fireplace features: Living Room, Raised Hearth, Stone, Gas Starter
Interior area
- Total interior livable area: 2,192 sqft
Property
Parking
- Total spaces: 2
- Parking features: Attached, Garage Faces Front, Driveway
- Attached garage spaces: 2
- Has uncovered spaces: Yes
Features
- Levels: One
- Stories: 1
- Has private pool: Yes
- Pool features: In Ground, Community
- Fencing: Back Yard,Fenced
Lot
- Size: 5,998 Square Feet
- Features: Auto Sprinkler F&R, Cul-De-Sac, Landscape Back, Low Maintenance
- Topography: Level,Level
Details
- Parcel number: 070570570000
- Zoning: Res
- Special conditions: Standard
Construction
Type & style
- Home type: SingleFamily
- Architectural style: A-Frame
- Property subtype: Single Family Residence
- Attached to another structure: Yes
Materials
- Stucco, Wood
- Foundation: Slab
- Roof: Tile
Condition
- Year built: 2006
Utilities & green energy
- Electric: 220 Volts, 220 Volts in Kitchen, 220 Volts in Laundry
- Sewer: Public Sewer
- Water: Public
- Utilities for property: Sewer Connected, Electric, Natural Gas Connected
Community & HOA
Community
- Subdivision: Windmill Cove
HOA
- Has HOA: Yes
- Amenities included: Playground, Pool, Recreation Facilities, Park
- Services included: Common Areas, Pool, See Remarks, Maintenance Grounds, Management
- HOA fee: $162 monthly
Location
- Region: Stockton
Financial & listing details
- Price per square foot: $242/sqft
- Tax assessed value: $426,158
- Price range: $530K - $530K
- Date on market: 10/8/2026
- Road surface type: Paved
Estimated market value
$521,800
$496,000 - $548,000
$2,862/mo
Price history
| Date | Event | Price |
|---|---|---|
| 10/8/2026 | Listed for sale | $530,000-4.5%$242/sqft |
Source: MetroList Services of CA #226125737 Report a problem | ||
| 9/30/2026 | Listing removed | $555,000$253/sqft |
Source: MetroList Services of CA #226104558 Report a problem | ||
| 8/20/2026 | Listed for sale | $555,000-1.3%$253/sqft |
Source: MetroList Services of CA #226104558 Report a problem | ||
| 8/12/2026 | Listing removed | $562,500$257/sqft |
Source: MetroList Services of CA #226067821 Report a problem | ||
| 6/25/2026 | Price change | $562,500-2.2%$257/sqft |
Source: MetroList Services of CA #226067821 Report a problem | ||
| 5/28/2026 | Listed for sale | $575,000+59.7%$262/sqft |
Source: MetroList Services of CA #226067821 Report a problem | ||
| 8/9/2016 | Sold | $360,000-33.3%$164/sqft |
Source: MetroList Services of CA #16041026 Report a problem | ||
| 3/3/2006 | Sold | $540,000$246/sqft |
Source: Public Record Report a problem | ||
Public tax history
| Year | Property taxes | Tax assessment |
|---|---|---|
| 2026 | -- | $426,158 +2% |
| 2025 | $4,688 +1.9% | $417,803 +2% |
| 2024 | $4,602 +1.1% | $409,612 +2% |
| 2023 | $4,550 +2.4% | $401,581 +2% |
| 2022 | $4,445 -2.3% | $393,708 +2% |
| 2021 | $4,549 +2.5% | $385,990 +1% |
| 2020 | $4,440 +2.4% | $382,033 +2% |
| 2019 | $4,337 +1.8% | $374,543 +2% |
| 2018 | $4,259 +2.4% | $367,200 +2% |
| 2017 | $4,159 +10.5% | $360,000 +6.2% |
| 2016 | $3,763 +23% | $339,000 +14.5% |
| 2015 | $3,060 | $296,000 +10% |
| 2014 | $3,060 | $269,000 +17% |
| 2013 | -- | $230,000 +2.2% |
| 2012 | -- | $225,000 +1.8% |
| 2011 | -- | $221,000 -7.5% |
| 2010 | -- | $239,000 +2.6% |
| 2009 | -- | $233,000 -35.5% |
| 2008 | -- | $361,517 -25.6% |
| 2007 | -- | $485,620 +149.1% |
| 2006 | -- | $194,988 +86.8% |
| 2005 | -- | $104,400 |
Find assessor info on the county website
Monthly payment
Est. payment
Payment breakdown
Explore the cost of this home by adjusting the details. Changes won't be saved.Climate risks
Neighborhood: Elkhorn
Similar homes
- $525,0004 bd2 ba1.8k sqft9904 River Oaks Dr, Stockton, CA 95209For Sale
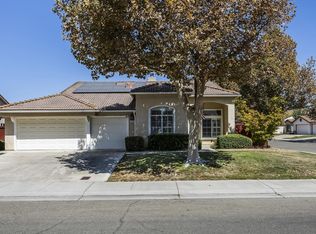 MLS ID #655446, Ryan M. Davis. Fresno MLS
- $615,0003 bd3 ba2.5k sqft10208 Abbott St, Stockton, CA 95209For Sale
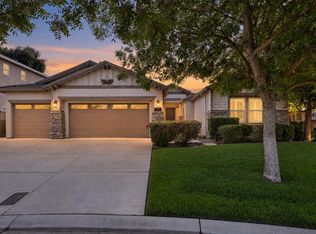 MLS ID #226113278, JJ Godi. MetroList Services of CA
- $499,0004 bd3 ba2k sqft8003 Independence Ave, Stockton, CA 95209For Sale
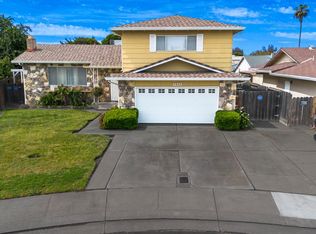 MLS ID #226127617, Vonda Denny. MetroList Services of CA
- $519,9004 bd2 ba2.1k sqft10947 Cliffside Dr, Stockton, CA 95209For Sale
 MLS ID #226098353, Juan Garcia. MetroList Services of CA
