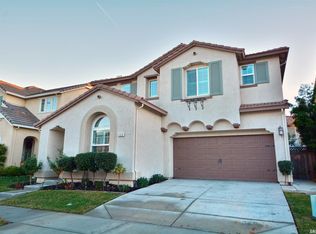
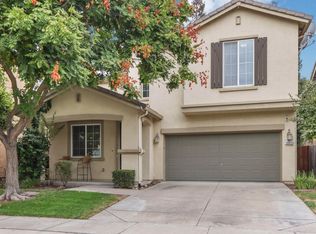
Live where weekends on the Delta, backyard entertaining, and everyday convenience are all part of the lifestyle! Welcome to Spanos West, where this beautifully maintained home puts you close to the Delta waterways and boating recreation while keeping shopping, dining, and quick Highway 5 access just minutes away. Step inside to an inviting interior highlighted by 18-inch tile flooring, granite kitchen countertops, stainless steel appliances, a generous island with additional storage, and plantation shutters throughout. The kitchen opens naturally to the family and dining area, creating a comfortable gathering space centered around a cozy fireplaceequally suited for everyday living or entertaining family and friends. When the California sunshine calls, take the party outside where the low-maintenance backyard is designed for entertaining, featuring a spacious patio, pergola, and outdoor kitchenthe perfect setting for summer barbecues, relaxed evenings, or gathering after a day spent on the water. Upstairs offers the convenience of an upstairs laundry room, while a tile roof, stucco exterior, keyless entry and additional smart-home features add to the home's functionality. Best of all, OWNED SOLAR adds tremendous value and energy efficiency without the burden of a solar leasean especially desirable feature for Central Valley summers. With its combination of Spanos West living, proximity to the Delta, easy access to shopping and Highway 5, owned solar, and an entertainer's backyard, this is more than a homeit's a lifestyle that's ready to be enjoyed. Come, see and fall in love!
Active
Price cut: $11.5K (10/7)
$487,500
5932 Pebblestone Way, Stockton, CA 95219
3beds
1,813sqft
Single Family Residence
Built in 2008
3,998 Square Feet Lot
$485,000 Zestimate®
$269/sqft
$120/mo HOA
What's special
Cozy fireplaceUpstairs laundry roomSpacious patioStucco exteriorStainless steel appliancesTile roofOutdoor kitchen
- 44 days
- 764
- 45
Likely to sell faster than
Zillow last checked:
Listing updated:
Listed by:
Joyce Wagner DRE #01158536 209-479-3432,
12 Doors Real Estate
Source: MetroList Services of CA,MLS#: 226107325Originating MLS: MetroList Services, Inc.
Facts & features
Interior
Bedrooms & bathrooms
- Bedrooms: 3
- Bathrooms: 3
- Full bathrooms: 2
- Partial bathrooms: 1
Primary bedroom
- Features: Sitting Area
Primary bathroom
- Features: Shower Stall(s), Double Vanity, Soaking Tub, Tub, Walk-In Closet(s), Window
Dining room
- Features: Dining/Living Combo
Kitchen
- Features: Pantry Cabinet, Granite Counters
Heating
- Central
Cooling
- Ceiling Fan(s), Central Air
Appliances
- Included: Free-Standing Gas Range, Dishwasher, Disposal, Microwave
- Laundry: Cabinets, Upper Level, Inside Room
Features
- Flooring: Carpet, Tile
- Number of fireplaces: 1
- Fireplace features: Living Room
Interior area
- Total interior livable area: 1,813 sqft
Video & virtual tour
Property
Parking
- Total spaces: 2
- Parking features: Attached, Garage Door Opener, Garage Faces Front, Interior Access
- Attached garage spaces: 2
Features
- Exterior features: Outdoor Kitchen
- Fencing: Back Yard
Lot
- Size: 3,998 Square Feet
- Features: Auto Sprinkler F&R, Low Maintenance
Details
- Additional structures: Pergola
- Parcel number: 066390580000
- Zoning: R1
- Special conditions: Standard
Construction
Type & style
- Home type: SingleFamily
- Architectural style: Contemporary
- Property subtype: Single Family Residence
Materials
- Stone, Stucco, Frame
- Foundation: Slab
- Roof: Tile
Condition
- Year built: 2008
Utilities & green energy
- Electric: 220 Volts
- Sewer: Public Sewer
- Water: Public
- Utilities for property: Cable Available, Internet Available, Solar
Green energy
- Energy generation: Solar
Community & HOA
HOA
- Has HOA: Yes
- Amenities included: See Remarks
- Services included: Management
- HOA fee: $120 monthly
Location
- Region: Stockton
Financial & listing details
- Price per square foot: $269/sqft
- Tax assessed value: $407,359
- Price range: $487.5K - $487.5K
- Date on market: 8/27/2026
- Road surface type: Paved
Estimated market value
$485,000
$461,000 - $509,000
$2,732/mo
Price history
| Date | Event | Price |
|---|---|---|
| 10/7/2026 | Price change | $487,500-2.3%$269/sqft |
Source: SFAR #226107325 Report a problem | ||
| 8/27/2026 | Listed for sale | $499,000+44%$275/sqft |
Source: SFAR #226107325 Report a problem | ||
| 9/18/2017 | Sold | $346,500+1.9%$191/sqft |
Source: Public Record Report a problem | ||
| 8/18/2017 | Pending sale | $339,900$187/sqft |
Source: John Meyer Realty #17050760 Report a problem | ||
| 8/9/2017 | Listed for sale | $339,900$187/sqft |
Source: John Meyer Realty #17050760 Report a problem | ||
Public tax history
| Year | Property taxes | Tax assessment |
|---|---|---|
| 2026 | -- | $407,359 +2% |
| 2025 | $5,085 +2% | $399,372 +2% |
| 2024 | $4,984 +1.1% | $391,542 +2% |
| 2023 | $4,931 +2.1% | $383,866 +2% |
| 2022 | $4,829 -1.8% | $376,340 +2% |
| 2021 | $4,918 +2.4% | $368,962 +1% |
| 2020 | $4,804 +1.9% | $365,180 +2% |
| 2019 | $4,713 +1.6% | $358,020 +2% |
| 2018 | $4,640 +18.7% | $351,000 +5.7% |
| 2017 | $3,908 +12.5% | $332,000 +8.5% |
| 2016 | $3,473 +5.3% | $306,000 +8.5% |
| 2015 | $3,300 | $282,000 -0.7% |
| 2014 | $3,300 | $284,000 +18.3% |
| 2013 | -- | $240,000 +2.1% |
| 2012 | -- | $235,000 +0.4% |
| 2011 | -- | $234,000 -6% |
| 2010 | -- | $249,000 -8.8% |
| 2009 | -- | $273,000 +308.9% |
| 2008 | -- | $66,770 +136.7% |
| 2007 | -- | $28,206 |
Find assessor info on the county website
Monthly payment
Est. payment
Payment breakdown
Explore the cost of this home by adjusting the details. Changes won't be saved.Climate risks
Neighborhood: Spanos Park West
Similar homes
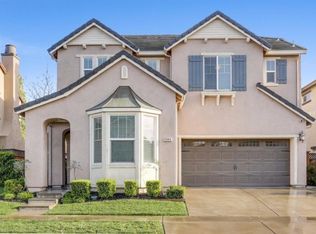
- $520,0003 bd3 ba1.8k sqft5916 Pebblestone Way, Stockton, CA 95219For Sale
 MLS ID #226008683, Joe Fernandez. MetroList Services of CA
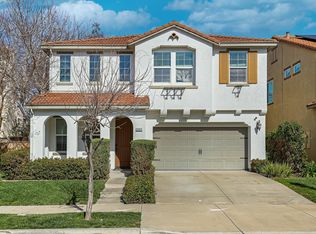
 - $519,0003 bd2 ba2.2k sqft2710 Sebastan Ln, Stockton, CA 95212For Sale
 MLS ID #ML82064191, Kim Hang Nguyen. MLSListings Inc
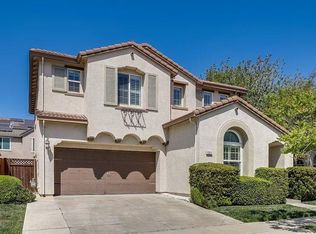
 - $490,0003 bd3 ba2k sqft10910 Peony Place Dr, Stockton, CA 95209For Sale
 MLS ID #226109992, Julie Stearns-Hammon. MetroList Services of CA
 - $498,0003 bd3 ba1.9k sqft5627 Vintage Cir, Stockton, CA 95219For Sale
 MLS ID #226062928, Serina Diaz. MetroList Services of CA
