Welcome to 2710 Sebastian Way! This well-maintained single-story home offers 3 spacious bedrooms and 2 full bathrooms, creating a comfortable and inviting setting for everyday living. High ceilings and abundant windows fill the home with natural light, while the open-concept kitchen flows seamlessly into the family roomperfect for entertaining or spending quality time together. A versatile office/den adds valuable flexibility for a home office, study, or additional living space. A brand-new HVAC system installed in 2025 adds modern comfort and peace of mind. Conveniently located near schools, parks, shopping, and major commuting routes, this home offers the comfort and convenience youve been looking for. Dont miss the opportunity to make it yours!
For sale
$519,000
2710 Sebastan Ln, Stockton, CA 95212
3beds
2,213sqft
Single Family Residence, Residential
Built in 2005
6,900 Square Feet Lot
$507,600 Zestimate®
$235/sqft
$-- HOA
What's special
- 1 day
- 109
- 7
Zillow last checked:
Listing updated:
Listed by:
Kim Hang Nguyen 02185673 209-933-1014,
Block Change Real Estate 408-655-0878
Source: MLSListings Inc,MLS#: ML82064191
Facts & features
Interior
Bedrooms & bathrooms
- Bedrooms: 3
- Bathrooms: 2
- Full bathrooms: 2
Rooms
- Room types: Office
Dining room
- Features: DiningAreainLivingRoom
Family room
- Features: NoFamilyRoom
Kitchen
- Features: Countertop_Tile
Heating
- Central Forced Air
Cooling
- Central Air
Features
- Flooring: Laminate
Interior area
- Total structure area: 2,213
- Total interior livable area: 2,213 sqft
Property
Parking
- Total spaces: 2
- Parking features: Attached
- Attached garage spaces: 2
Features
- Stories: 1
Lot
- Size: 6,900 Square Feet
- Features: Other
Details
- Parcel number: 12821032
- Zoning: SFR
- Special conditions: Standard
Construction
Type & style
- Home type: SingleFamily
- Property subtype: Single Family Residence, Residential
Materials
- Foundation: Slab, Concrete Perimeter and Slab
- Roof: Tile
Condition
- New construction: No
- Year built: 2005
Utilities & green energy
- Gas: PublicUtilities
- Water: Other
- Utilities for property: Public Utilities
Community & HOA
Location
- Region: Stockton
Financial & listing details
- Price per square foot: $235/sqft
- Tax assessed value: $480,000
- Date on market: 10/9/2026
- Listing agreement: ExclusiveAgency
Estimated market value
$507,600
$482,000 - $533,000
$2,868/mo
Price history
| Date | Event | Price |
|---|---|---|
| 10/9/2026 | Listed for sale | $519,000+8.1%$235/sqft |
Source:  MLSListings Inc #ML82064191 Report a problem MLSListings Inc #ML82064191 Report a problem | ||
| 9/12/2025 | Sold | $480,000-3.8%$217/sqft |
Source: MetroList Services of CA #225061112 Report a problem | ||
| 8/18/2025 | Pending sale | $499,000$225/sqft |
Source: MetroList Services of CA #225061112 Report a problem | ||
| 8/12/2025 | Price change | $499,000-2.1%$225/sqft |
Source: MetroList Services of CA #225061112 Report a problem | ||
| 6/20/2025 | Listed for sale | $509,900$230/sqft |
Source: MetroList Services of CA #225061112 Report a problem | ||
| 6/11/2025 | Pending sale | $509,900$230/sqft |
Source: MetroList Services of CA #225061112 Report a problem | ||
| 5/21/2025 | Price change | $509,900-1.9%$230/sqft |
Source: MetroList Services of CA #225061112 Report a problem | ||
| 5/12/2025 | Listed for sale | $519,900+50.7%$235/sqft |
Source: MetroList Services of CA #225061112 Report a problem | ||
| 4/23/2019 | Sold | $345,000-1.4%$156/sqft |
Source: MetroList Services of CA #19014186 Report a problem | ||
| 3/17/2019 | Pending sale | $350,000$158/sqft |
Source: Keller Williams Realty Central Valley #19014186 Report a problem | ||
| 3/8/2019 | Listed for sale | $350,000+133.3%$158/sqft |
Source: Keller Williams Realty #19014186 Report a problem | ||
| 6/3/2011 | Sold | $150,000-61%$68/sqft |
Source: Public Record Report a problem | ||
| 6/24/2005 | Sold | $384,500$174/sqft |
Source: Public Record Report a problem | ||
Public tax history
| Year | Property taxes | Tax assessment |
|---|---|---|
| 2026 | -- | $480,000 +24.7% |
| 2025 | $5,531 +2.3% | $384,849 +2% |
| 2024 | $5,405 +2.4% | $377,304 +2% |
| 2023 | $5,279 +1.7% | $369,907 +2% |
| 2022 | $5,192 +4% | $362,655 +2% |
| 2021 | $4,993 -1.8% | $355,545 +1% |
| 2020 | $5,086 +72.4% | $351,900 +104.3% |
| 2019 | $2,950 +1.5% | $172,271 +2% |
| 2018 | $2,906 +5.8% | $168,894 +2% |
| 2017 | $2,748 -4.9% | $165,584 +2% |
| 2016 | $2,888 +4.8% | $162,337 +1.5% |
| 2015 | $2,757 | $159,900 +2% |
| 2014 | $2,757 | $156,768 +0.5% |
| 2013 | -- | $156,060 +4% |
| 2012 | -- | $150,000 -8% |
| 2011 | -- | $163,000 -16% |
| 2010 | -- | $194,000 -12.2% |
| 2009 | -- | $221,000 -25.3% |
| 2008 | -- | $295,712 -23% |
| 2007 | -- | $384,041 -2% |
| 2006 | -- | $391,722 +676.8% |
| 2005 | -- | $50,429 +58.6% |
| 2004 | -- | $31,794 |
Find assessor info on the county website
Monthly payment
Est. payment
Payment breakdown
Explore the cost of this home by adjusting the details. Changes won't be saved.Climate risks
Neighborhood: Weber Ranch
Nearby schools
Schools provided by the listing agent
- Elementary: GeorgeWBushElementary
- High: StaggSeniorHigh
- District: StocktonUnified
Source: MLSListings Inc. This data may not be complete. We recommend contacting the local school district to confirm school assignments for this home.

Similar homes
- $475,0003 bd3 ba1.6k sqft8219 Shay Cir, Stockton, CA 95212For Sale
 MLS ID #226123452, Joy Bansil. MetroList Services of CA
 - $463,0003 bd3 ba2k sqft1815 Hammertown Dr, Stockton, CA 95210For Sale
 MLS ID #226112737, Tony Gao. MetroList Services of CA
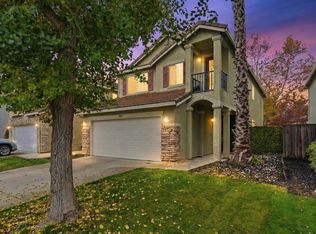
 - $460,0004 bd3 ba2.1k sqft8061 Shay Cir, Stockton, CA 95212For Sale
 MLS ID #225147251, Lewis Sanders. MetroList Services of CA
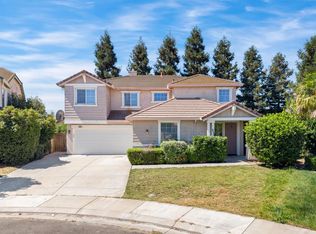
 - $620,0005 bd3 ba2.8k sqft3006 Mount Hoffman Ct, Stockton, CA 95212For Sale
 MLS ID #226089134, Rana Wahhab. MetroList Services of CA
