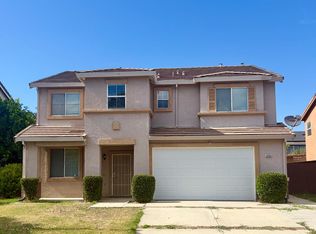
Welcome home to this beautifully appointed 5-bedroom, 3-bath residence tucked away on a quiet court in Stockton. Offering 2,810 sq ft of thoughtfully designed living space on a .19-acre lot, this home features a convenient downstairs bedroom and full bath perfect for guests, multigenerational living, or a private home office. The heart of the home is the gorgeous kitchen, showcasing rich cherry-stained cabinetry, gleaming granite countertops, a stylish glass-tile backsplash, and stainless steel appliances including a gas range. The open layout flows seamlessly into a spacious great room, where a cozy fireplace with a designer tile surround creates a warm gathering space, complemented by elegant wood-look flooring and crown molding throughout. Built in 2004, this home combines timeless finishes with an ideal floor plan. A 2-car garage and low-maintenance court location round out the appeal of this must-see property.
Active
$620,000
3006 Mount Hoffman Ct, Stockton, CA 95212
5beds
2,810sqft
:
Get pre-qualified$4,100/mo
Single Family Residence
Built in 2004
8,250 Square Feet Lot
$609,900 Zestimate®
$221/sqft
$-- HOA
What's special
Stylish glass-tile backsplashElegant wood-look flooringCrown molding throughoutGleaming granite countertopsGorgeous kitchenLow-maintenance court locationRich cherry-stained cabinetry
- 23 days |
- 1,255 |
- 86 |
Likely to sell faster than
Zillow last checked:
Listing updated:
Listed by:
Rana Wahhab DRE #02150858 209-298-3386,
KW Central Valley
Source: MetroList Services of CA,MLS#: 226089134Originating MLS: MetroList Services, Inc.
Facts & features
Interior
Bedrooms & bathrooms
- Bedrooms: 5
- Bathrooms: 3
- Full bathrooms: 3
Primary bathroom
- Features: Shower Stall(s), Double Vanity, Walk-In Closet(s), Window
Dining room
- Features: Formal Room
Kitchen
- Features: Pantry Closet, Granite Counters, Island w/Sink
Heating
- Central
Cooling
- Ceiling Fan(s), Central Air
Appliances
- Included: Free-Standing Gas Range, Dishwasher, Disposal, Microwave, Plumbed For Ice Maker
- Laundry: Cabinets, Inside Room
Features
- Flooring: Carpet, Linoleum, Tile
- Number of fireplaces: 1
- Fireplace features: Family Room, Gas
Interior area
- Total structure area: 0
- Total interior livable area: 2,810 sqft
Property
Parking
- Total spaces: 2
- Parking features: Attached
- Attached garage spaces: 2
Features
- Levels: Two
- Stories: 2
- Fencing: Back Yard,Wood
Lot
- Size: 8,250 Square Feet
- Features: Auto Sprinkler F&R, Landscape Back, Landscape Front
Details
- Parcel number: 126030320000
- Zoning: SFR
- Special conditions: Standard
Construction
Type & style
- Home type: SingleFamily
- Property subtype: Single Family Residence
Materials
- Stucco, Frame, Wood
- Foundation: Slab
- Roof: Tile
Condition
- Year built: 2004
Utilities & green energy
- Electric: 220 Volts, 220 Volts in Laundry
- Sewer: Public Sewer
- Water: Public
- Utilities for property: Public
Community & HOA
Location
- Region: Stockton
Financial & listing details
- Price per square foot: $221/sqft
- Tax assessed value: $370,201
- Annual tax amount: $4,999
- Price range: $620K - $620K
- Date on market: 7/16/2026
Estimated market value
$609,900
$579,000 - $640,000
$3,839/mo
Price history
| Date | Event | Price |
|---|---|---|
| 7/16/2026 | Listed for sale | $620,000+105.3%$221/sqft |
Source: MetroList Services of CA #226089134 Report a problem | ||
| 4/24/2026 | Listing removed | $4,800$2/sqft |
Source: Zillow Rentals Report a problem | ||
| 4/3/2026 | Listed for rent | $4,800$2/sqft |
Source: Zillow Rentals Report a problem | ||
| 5/2/2014 | Sold | $302,000-1.6%$107/sqft |
Source: MetroList Services of CA #14025637 Report a problem | ||
| 4/29/2014 | Listed for sale | $307,000-7%$109/sqft |
Source: PMZ Real Estate #14025637 Report a problem | ||
| 2/19/2004 | Sold | $330,000$117/sqft |
Source: Public Record Report a problem | ||
Public tax history
| Year | Property taxes | Tax assessment |
|---|---|---|
| 2025 | $4,999 +1.8% | $370,201 +2% |
| 2024 | $4,912 +107.3% | $362,943 +2% |
| 2023 | $2,369 -1.5% | $355,828 +2% |
| 2022 | $2,406 +0.7% | $348,852 +2% |
| 2021 | $2,390 -50% | $342,012 +1% |
| 2020 | $4,781 +3.3% | $338,506 +2% |
| 2019 | $4,627 +1.7% | $331,869 +2% |
| 2018 | $4,548 +2.7% | $325,363 +2% |
| 2017 | $4,427 +2.8% | $318,985 +2% |
| 2016 | $4,306 +3.9% | $312,731 +1.5% |
| 2015 | $4,144 | $308,034 +3% |
| 2014 | $4,144 | $299,000 +34.7% |
| 2013 | -- | $222,000 +3.3% |
| 2012 | -- | $215,000 -1.4% |
| 2011 | -- | $218,000 -10.3% |
| 2010 | -- | $243,000 -9.7% |
| 2009 | -- | $269,000 -24.6% |
| 2008 | -- | $356,912 +2% |
| 2007 | -- | $349,915 +2% |
| 2006 | -- | $343,056 +2% |
| 2005 | -- | $336,330 +85.5% |
| 2004 | -- | $181,271 |
Find assessor info on the county website
Monthly payment
Est. payment
Payment breakdown
Explore the cost of this home by adjusting the details. Changes won't be saved.Climate risks
Neighborhood: La Morada
Nearby schools
GreatSchools rating
- 7/10Ansel Adams SchoolGrades: K-6Distance: 0.2 mi
- 4/10Morada Middle SchoolGrades: 7-8Distance: 1.8 mi
- 3/10Ronald E. McNair High SchoolGrades: 9-12Distance: 1.4 mi
- $545,0004 bd2 ba2.1k sqft3002 Mount Hoffman Ct, Stockton, CA 95212Off Market
- $552,9004 bd3 ba2.6k sqft3012 Mount Hoffman Ct, Stockton, CA 95212Off Market
- $546,4003 bd3 ba2.4k sqft3015 Petit Ln, Stockton, CA 95212Off Market
- $485,1004 bd2 ba1.8k sqft3027 Petit Ln, Stockton, CA 95212Off Market

- $528,6004 bd2 ba2.1k sqft3003 Petit Ln, Stockton, CA 95212Off Market
- $574,8004 bd3 ba2.8k sqft3018 Mount Hoffman Ct, Stockton, CA 95212Off Market
- $552,0004 bd3 ba2.8k sqft3039 Petit Ln, Stockton, CA 95212Off Market
- $516,2004 bd2 ba2.1k sqft8736 Glacier Point Dr, Stockton, CA 95212Off Market
A local agent can set up tours, give advice and negotiate with sellers.
Similar homes
- $649,0004 bd3 ba2.7k sqft8517 Casper Ct, Stockton, CA 95212For Sale
 MLS ID #226065781, Fernando Suarez. MetroList Services of CA
 - $539,9994 bd3 ba2.6k sqft3484 Cathedral Cir, Stockton, CA 95212For Sale
 MLS ID #226083993, Jaskaran Kandola. MetroList Services of CA
 - $670,0005 bd4 ba2.7k sqft9538 Marciano Way, Stockton, CA 95212For Sale
 MLS ID #226068218, Milt Winfrey. MetroList Services of CA
 - $629,0005 bd3 ba2.2k sqft3414 Seger Way, Stockton, CA 95212For Sale
 MLS ID #226084082, Jaskaran Kandola. MetroList Services of CA
 - $649,0005 bd3 ba2.6k sqft4008 Keith Ln, Stockton, CA 95212New ConstructionMetroList Services of CA
- $549,0003 bd2 ba2.3k sqft3718 Hendrix Dr, Stockton, CA 95212For SaleMLS ID #226097955, Norma Halstead. MetroList Services of CA
- $675,0004 bd3 ba2.7k sqft2517 Jayden Way, Stockton, CA 95212For SaleMLS ID #ML82055050, Tina Tran pham. MLSListings Inc
- $555,0004 bd3 ba2.3k sqft5837 Jeremy Way, Stockton, CA 95212For SaleMLS ID #226038301, Hong Zhang. MetroList Services of CA
- $498,8883 bd2 ba1.7k sqft(Undisclosed Address), Stockton, CA 95212For SaleMLS ID #226096261, Andrea Roberson. MetroList Services of CA
- $567,0004 bd2 ba2k sqft9524 Priscilla Ln, Stockton, CA 95212For SaleMLS ID #226023433, Jonathan Louis Castaing DRE #02323501, Lisa Drake Properties. SFAR
- $559,9004 bd2 ba2.1k sqft3133 Penelope Dr, Stockton, CA 95212For SaleMLS ID #226028954, Linda Castro. MetroList Services of CA
- from $649,9505 bd3 ba3k sqftAmmolite Plan, Sundance at Cannery Park, Stockton, CA 95212New ConstructionRichmond Homes
- $--4 bd3 ba2.1k sqft5622 Jeffrey Ct, Stockton, CA 95207AuctionXome
- $671,0005 bd3 ba3k sqft3375 Buddy Holly Dr, Stockton, CA 95212For SaleMLS ID #226061574, Sadiq Fazli. MetroList Services of CA
- $629,0003 bd3 ba2k sqft9336 Trenton Way, Stockton, CA 95212For SaleMLS ID #226085270, Amy Walker. MetroList Services of CA
- $499,5004 bd3 ba2.2k sqft3811 Claire St, Stockton, CA 95212For SaleMLS ID #41135649, Lijun Tong. Bay East AOR
- $595,0004 bd3 ba2.2k sqft(Undisclosed Address), Stockton, CA 95209For SaleMLS ID #ML82056768, Will Clifton. MLSListings Inc
- $483,0003 bd2 ba1.5k sqft8052 Omega Way, Stockton, CA 95212For SaleMLS ID #ML82056861, Jeffrey Sklar. MLSListings Inc
- $549,0006 bd-- ba3.3k sqft7957 Bernay Dr, Stockton, CA 95210For SaleMLS ID #226098070, Satnam Singh. MetroList Services of CA
- $459,0003 bd3 ba1.6k sqft8033 Shay Cir, Stockton, CA 95212For SaleMLS ID #226095404, Jaqueline Ceja. MetroList Services of CA
Local buyer's agents are ready to help
