Priced to move and ready for its next owner! Major price reduction on this single-story home with 2,354 square feet and an open floor plan. The original den area has been enclosed with a closet, creating a fourth bedroom that also works well as an office, guest room, playroom, or generational living. The kitchen and has a large island and an abundance of cabinet and counter space. It is wide open to the great room and a sizable dining area. Central heat and air, ceiling fans and a tankless water heater round out the everyday comforts. The backyard is a blank slate for a lawn, garden, patio or play area. Established neighborhood close to Hwy 99, shopping, restaurants, and in the Lodi Unified School District. This home has so much to offer at a great, affordable price.
Active
Price cut: $20K (10/19)
$519,000
3718 Hendrix Dr, Stockton, CA 95212
3beds
2,354sqft
Single Family Residence
Built in 2015
7,339 Square Feet Lot
$516,800 Zestimate®
$220/sqft
$-- HOA
What's special
Open floor planCentral heat and airTankless water heaterCeiling fans
- 75 days
- 650
- 16
Zillow last checked:
Listing updated:
Listed by:
Norma Halstead DRE #01992952 209-712-0684,
Konrad Real Estate
Source: MetroList Services of CA,MLS#: 226097955Originating MLS: MetroList Services, Inc.
Facts & features
Interior
Bedrooms & bathrooms
- Bedrooms: 3
- Bathrooms: 2
- Full bathrooms: 2
Dining room
- Features: Dining/Family Combo
Kitchen
- Features: Kitchen Island
Heating
- Central
Cooling
- Ceiling Fan(s), Central Air
Appliances
- Laundry: Other
Features
- Flooring: Laminate, Tile
- Has fireplace: No
Interior area
- Total interior livable area: 2,354 sqft
Property
Parking
- Total spaces: 2
- Parking features: Attached
- Attached garage spaces: 2
Lot
- Size: 7,339 Square Feet
- Features: Shape Regular
Details
- Parcel number: 122120050000
- Zoning: SFR
- Special conditions: Standard
Construction
Type & style
- Home type: SingleFamily
- Property subtype: Single Family Residence
Materials
- Stucco
- Foundation: Slab
- Roof: Tile
Condition
- Year built: 2015
Utilities & green energy
- Electric: 220 Volts
- Sewer: Public Sewer
- Water: Public
- Utilities for property: Public
Community & HOA
Location
- Region: Stockton
Financial & listing details
- Price per square foot: $220/sqft
- Tax assessed value: $476,320
- Price range: $519K - $519K
- Date on market: 8/7/2026
Estimated market value
$516,800
$491,000 - $543,000
$3,263/mo
Price history
| Date | Event | Price |
|---|---|---|
| 10/19/2026 | Price change | $519,000-3.7%$220/sqft |
Source: MetroList Services of CA #226097955 Report a problem | ||
| 10/10/2026 | Price change | $539,000-1.8%$229/sqft |
Source: MetroList Services of CA #226097955 Report a problem | ||
| 9/1/2026 | Listed for sale | $549,000$233/sqft |
Source: MetroList Services of CA #226097955 Report a problem | ||
| 8/18/2026 | Listing removed | $549,000$233/sqft |
Source: MetroList Services of CA #226097955 Report a problem | ||
| 8/7/2026 | Listed for sale | $549,000+28.6%$233/sqft |
Source: MetroList Services of CA #226097955 Report a problem | ||
| 1/17/2020 | Sold | $427,000+21%$181/sqft |
Source: Public Record Report a problem | ||
| 10/8/2015 | Sold | $353,000$150/sqft |
Source: Public Record Report a problem | ||
Public tax history
| Year | Property taxes | Tax assessment |
|---|---|---|
| 2026 | -- | $476,320 +2% |
| 2025 | $6,924 +1.8% | $466,982 +2% |
| 2024 | $6,803 +1.3% | $457,826 +2% |
| 2023 | $6,715 +1.9% | $448,850 +2% |
| 2022 | $6,590 -1.6% | $440,050 +2% |
| 2021 | $6,699 +7.2% | $431,423 +13.1% |
| 2020 | $6,251 -17.4% | $381,583 +2% |
| 2019 | $7,568 +71.2% | $374,102 +2% |
| 2018 | $4,421 +2.8% | $366,768 +2% |
| 2017 | $4,301 +6.9% | $359,577 +2% |
| 2016 | $4,023 +688.8% | $352,526 +393.7% |
| 2015 | $510 | $71,399 +101.9% |
| 2014 | $510 | $35,360 +0.5% |
| 2013 | -- | $35,200 +23.2% |
| 2012 | -- | $28,560 +2% |
| 2011 | -- | $28,000 -6.7% |
| 2010 | -- | $30,000 -14.3% |
| 2009 | -- | $35,000 -49.3% |
| 2008 | -- | $69,000 -54% |
| 2007 | -- | $150,000 |
Find assessor info on the county website
Monthly payment
Est. payment
Payment breakdown
Explore the cost of this home by adjusting the details. Changes won't be saved.Climate risks
Neighborhood: La Morada
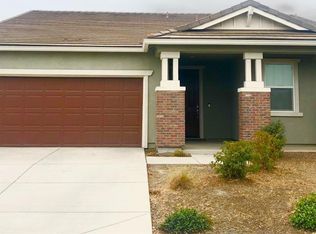
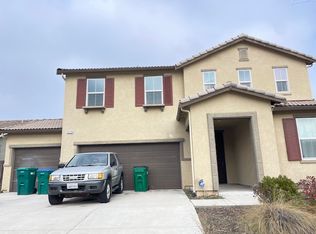
Similar homes
- $510,0004 bd3 ba1.9k sqft2833 Saxton Dr, Stockton, CA 95212For Sale
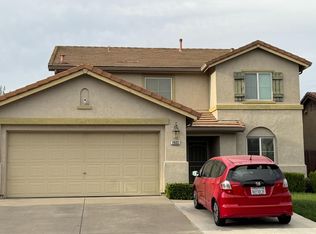 MLS ID #226123855, Gavina Franklin. MetroList Services of CA
 - $495,0004 bd3 ba2.2k sqft3832 Claire St, Stockton, CA 95212For Sale
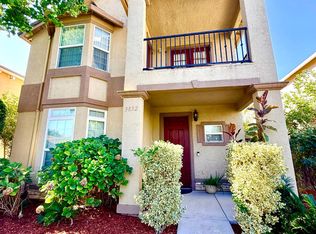 MLS ID #226101045, Ana Resendiz. MetroList Services of CA
 - $505,0004 bd3 ba2.1k sqft4735 White Forge Dr, Stockton, CA 95212For Sale
 MLS ID #226121061, Rita Nwankwo. MetroList Services of CA
 - $629,0005 bd3 ba2.2k sqft3414 Seger Way, Stockton, CA 95212For Sale
 MLS ID #226084082, Jaskaran Kandola. MetroList Services of CA
