Welcome to 9552 Bismark Place, a beautiful 4-bedroom, 2.5-bath home offering comfortable living space in an established Stockton neighborhood and offers convenient access to everyday shopping, services, and transportation. Thoughtfully prepared for its next owner, this move-in-ready home combines a welcoming interior with practical updates and generous outdoor space. Step inside to a freshly repainted interior with brand-new carpet throughout, creating a clean and inviting feel from the moment you arrive. Abundant windows fill the home with natural light, creating a bright and comfortable atmosphere throughout. The kitchen offers abundant cabinetry and a convenient center island with room for bar-stool seating. The sunken living area features a wood-burning fireplace, adding warmth and character to the home. The spacious primary suite offers a large walk-in closet as well as a large private balcony overlooking the backyard. Enjoy your morning coffee, unwind at the end of the day, or simply take advantage of the additional outdoor living space. The balcony also provides valuable covered patio space below, creating a comfortable and versatile area for backyard entertaining. Outside, the spacious, low-maintenance backyard provides plenty of room to relax, entertain, and personalize to your needs. A dedicated pad in one corner offers a natural spot for a BBQ or space for a gazebo. The wide side yard and large swinging gate provide valuable flexibility, with potential space for RV, boat, or other vehicle parking. Built-in storage in the garage provides a convenient place to secure all of your tools and toys. Additional improvements include a leased solar system with 3 Tesla PowerWall batteries and a whole house water filtration system. With these fresh finishes, recent improvements, flexible outdoor space, and a comfortable floor plan, this home is ready for its new owners.
Active
$525,000
9552 Bismark Pl, Stockton, CA 95209
4beds
2,189sqft
Single Family Residence
Built in 1985
6,499 Square Feet Lot
$517,700 Zestimate®
$240/sqft
$-- HOA
What's special
Wood-burning fireplaceSpacious primary suiteFreshly repainted interiorLarge walk-in closetSpacious low-maintenance backyardBrand-new carpet throughoutKitchen offers abundant cabinetry
- 67 days
- 235
- 23
Zillow last checked:
Listing updated:
Listed by:
Ricky Binning DRE #02130139 209-329-6822,
Brix & Homes Real Estate Co.
Source: MetroList Services of CA,MLS#: 226111466Originating MLS: MetroList Services, Inc.
Facts & features
Interior
Bedrooms & bathrooms
- Bedrooms: 4
- Bathrooms: 3
- Full bathrooms: 2
- Partial bathrooms: 1
Primary bedroom
- Features: Balcony, Closet
Primary bathroom
- Features: Double Vanity, Tub w/Shower Over, Walk-In Closet(s)
Dining room
- Features: Formal Area
Kitchen
- Features: Breakfast Area, Granite Counters, Kitchen Island
Heating
- Central
Cooling
- Central Air
Appliances
- Included: Free-Standing Gas Range, Dishwasher, Disposal, Microwave, Free-Standing Gas Oven
- Laundry: Cabinets, Laundry Chute, Hookups Only, Inside
Features
- Flooring: Carpet, Wood
- Number of fireplaces: 1
- Fireplace features: Brick, Family Room, Wood Burning
Interior area
- Total structure area: 2,189
- Total interior livable area: 2,189 sqft
Property
Parking
- Total spaces: 2
- Parking features: Attached, RV Possible
- Attached garage spaces: 2
Lot
- Size: 6,499 Square Feet
- Features: Low Maintenance
Details
- Parcel number: 078310290000
- Zoning: Residential
- Special conditions: Standard
- Other equipment: Water Filter System
Construction
Type & style
- Home type: SingleFamily
- Property subtype: Single Family Residence
Materials
- Wood
- Foundation: Concrete, Slab
- Roof: Shingle
Condition
- Year built: 1985
Utilities & green energy
- Electric: Battery Backup, 220 Volts in Laundry
- Sewer: Public Sewer
- Water: Public
- Utilities for property: Public, Solar
Green energy
- Energy generation: Solar
Community & HOA
Location
- Region: Stockton
Financial & listing details
- Price per square foot: $240/sqft
- Tax assessed value: $528,852
- Price range: $525K - $525K
- Date on market: 9/4/2026
Estimated market value
$517,700
$492,000 - $544,000
$2,842/mo
Price history
| Date | Event | Price |
|---|---|---|
| 9/4/2026 | Listed for sale | $525,000+3297.2%$240/sqft |
Source: MetroList Services of CA #226111466 Report a problem | ||
| 1/16/2025 | Sold | $15,454-97%$7/sqft |
Source: Public Record Report a problem | ||
| 12/21/2023 | Listing removed | -- |
Source:  PMZ Real Estate Report a problem | ||
| 9/14/2023 | Price change | $510,000-1%$233/sqft |
Source: PMZ Real Estate #223085686 Report a problem | ||
| 9/5/2023 | Listed for sale | $515,000+8.4%$235/sqft |
Source: MetroList Services of CA #223085686 Report a problem | ||
| 5/27/2021 | Sold | $475,000+9.2%$217/sqft |
Source:  MLSListings Inc #ML81839228 Report a problem | ||
| 4/28/2021 | Contingent | $435,000$199/sqft |
Source: MLSListings Inc #ML81839228 Report a problem | ||
| 4/28/2021 | Pending sale | $435,000$199/sqft |
Source: MLSListings Inc #ML81839228 Report a problem | ||
| 4/25/2021 | Listed for sale | $435,000+13%$199/sqft |
Source: MLSListings Inc #ML81839228 Report a problem | ||
| 5/17/2019 | Sold | $385,000$176/sqft |
Source: MetroList Services of CA #19014206 Report a problem | ||
Public tax history
| Year | Property taxes | Tax assessment |
|---|---|---|
| 2026 | -- | $528,852 +2% |
| 2025 | $5,824 +1.9% | $518,483 +2% |
| 2024 | $5,718 +1.1% | $508,317 +2% |
| 2023 | $5,653 +2.6% | $498,351 +2% |
| 2022 | $5,509 +17.8% | $488,580 +23.1% |
| 2021 | $4,676 +2.5% | $396,768 +1% |
| 2020 | $4,564 +117.6% | $392,700 +118.6% |
| 2019 | $2,097 -56.3% | $179,631 +2% |
| 2018 | $4,799 +138.6% | $176,110 +2% |
| 2017 | $2,011 +6.1% | $172,658 +2% |
| 2016 | $1,895 +1.2% | $169,273 +1.5% |
| 2015 | $1,872 | $166,730 +2% |
| 2014 | $1,872 | $163,465 +0.5% |
| 2013 | -- | $162,727 +8.5% |
| 2012 | -- | $150,000 +3.4% |
| 2011 | -- | $145,000 -6.6% |
| 2010 | -- | $155,241 -0.2% |
| 2009 | -- | $155,610 +2% |
| 2008 | -- | $152,559 +2% |
| 2007 | -- | $149,569 +2% |
| 2006 | -- | $146,637 +2% |
| 2005 | -- | $143,762 +2% |
| 2004 | -- | $140,943 +1.9% |
| 2003 | -- | $138,360 +4% |
| 2002 | -- | $132,989 |
| 2001 | -- | $132,989 |
Find assessor info on the county website
Monthly payment
Est. payment
Payment breakdown
Explore the cost of this home by adjusting the details. Changes won't be saved.Climate risks
Neighborhood: Creekside - Wagner

Similar homes
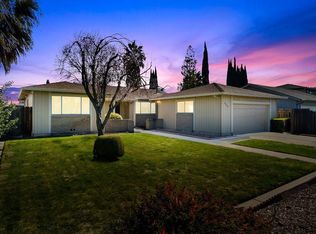
- $520,0005 bd3 ba2.6k sqft2421 Stanfield Dr, Stockton, CA 95209For Sale
 MLS ID #226119889, Roman Perez. MetroList Services of CA
- $499,9504 bd3 ba2.2k sqft9206 Decatur Dr, Stockton, CA 95209For Sale
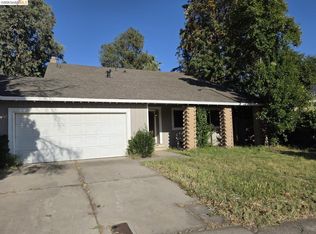 MLS ID #41136860, Jonathan Minerick. bridgeMLS/CCAR/Bay East AOR
- $499,9003 bd2 ba2.3k sqft3620 Otto Dr, Stockton, CA 95209For Sale
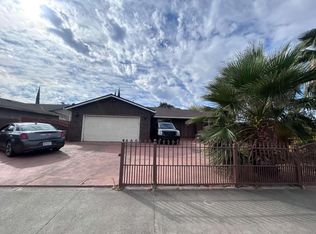 MLS ID #226124721, Jared English. MetroList Services of CA
- $563,0004 bd3 ba2k sqft4191 Maddie Cir, Stockton, CA 95209For Sale
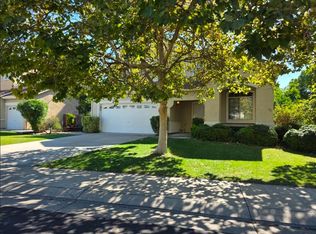 MLS ID #226125822, Heather Fernandes. MetroList Services of CA
