Welcome to this 2 Story 4Bed 2.5Bath Home in one of Stockton's Desirable Neighborhoods. This Property has Separate Living Room and Separate Family/Dining Area, Laminate Flooring all through Downstairs, Downstairs Inside Laundry Room. The Kitchen has lots of Cabinet Space with previously Updated Counter Top, Spacious Bedrooms Upstairs with Walk in Closet in the Primary Bathroom. Spacious Backyard with No back Neighbors to Enjoy Hosting Family and Friends Gathering. This Property has Solar to help with Electric Bills. Come Check it out and give this Property your Touch of Love to make it Shine and Yours.
Active
$515,000
4735 White Forge Dr, Stockton, CA 95212
4beds
2,177sqft
:
Get pre-qualified$3,438/mo
Single Family Residence
Built in 2007
5,706 Square Feet Lot
$506,700 Zestimate®
$237/sqft
$-- HOA
What's special
Downstairs inside laundry roomPreviously updated counter topSpacious bedrooms upstairs
- 35 days |
- 921 |
- 35 |
Likely to sell faster than
Zillow last checked:
Listing updated:
Listed by:
Rita Nwankwo DRE #01774857 209-688-9299,
HomeSmart PV and Associates
Source: MetroList Services of CA,MLS#: 226082388Originating MLS: MetroList Services, Inc.
Facts & features
Interior
Bedrooms & bathrooms
- Bedrooms: 4
- Bathrooms: 3
- Full bathrooms: 2
- Partial bathrooms: 1
Dining room
- Features: Dining/Family Combo
Kitchen
- Features: Kitchen/Family Combo
Heating
- Central
Cooling
- Central Air
Appliances
- Laundry: Inside Room
Features
- Flooring: Carpet, Laminate
- Has fireplace: No
Interior area
- Total structure area: 0
- Total interior livable area: 2,177 sqft
Property
Parking
- Total spaces: 2
- Parking features: Attached
- Attached garage spaces: 2
Lot
- Size: 5,706 Square Feet
- Features: Shape Regular
Details
- Parcel number: 128330020000
- Zoning: R-L
- Special conditions: Short Sale
Construction
Type & style
- Home type: SingleFamily
- Architectural style: Contemporary
- Property subtype: Single Family Residence
Materials
- Wood
- Foundation: Slab
- Roof: Tile
Condition
- Year built: 2007
Utilities & green energy
- Electric: Other
- Sewer: Public Sewer
- Water: Public
- Utilities for property: Public
Community & HOA
Location
- Region: Stockton
Financial & listing details
- Price per square foot: $237/sqft
- Tax assessed value: $555,600
- Annual tax amount: $7,513
- Price range: $515K - $515K
- Date on market: 6/29/2026
Estimated market value
$506,700
$481,000 - $532,000
$2,753/mo
Price history
| Date | Event | Price |
|---|---|---|
| 6/29/2026 | Listed for sale | $515,000-9.5%$237/sqft |
Source: MetroList Services of CA #226082388 Report a problem | ||
| 6/6/2022 | Sold | $569,000+3.5%$261/sqft |
Source:  Bay East AOR #40990532 Report a problem Bay East AOR #40990532 Report a problem | ||
| 5/3/2022 | Pending sale | $550,000$253/sqft |
Source:  bridgeMLS/CCAR/Bay East AOR #40990532 Report a problem bridgeMLS/CCAR/Bay East AOR #40990532 Report a problem | ||
| 4/27/2022 | Listed for sale | $550,000+42.9%$253/sqft |
Source: bridgeMLS/CCAR/Bay East AOR #40990532 Report a problem | ||
| 10/6/2020 | Sold | $385,000-3.5%$177/sqft |
Source: Public Record Report a problem | ||
| 6/18/2020 | Pending sale | $399,000$183/sqft |
Source: Selection Realty #20012952 Report a problem | ||
| 6/12/2020 | Listed for sale | $399,000$183/sqft |
Source: Selection Realty #20012952 Report a problem | ||
| 6/9/2020 | Pending sale | $399,000$183/sqft |
Source: Selection Realty #20012952 Report a problem | ||
| 6/4/2020 | Price change | $399,000-1.4%$183/sqft |
Source: Selection Realty #20012952 Report a problem | ||
| 5/26/2020 | Price change | $404,500-1.3%$186/sqft |
Source: Selection Realty #20012952 Report a problem | ||
| 3/5/2020 | Listed for sale | $409,999+76%$188/sqft |
Source: Selection Realty #20012952 Report a problem | ||
| 4/7/2016 | Listing removed | $1,595+8.1%$1/sqft |
Source: Owner Report a problem | ||
| 3/24/2015 | Listing removed | $1,475$1/sqft |
Source: Owner Report a problem | ||
| 3/19/2015 | Listed for rent | $1,475$1/sqft |
Source: Owner Report a problem | ||
| 3/17/2015 | Sold | $233,000-22.2%$107/sqft |
Source: Public Record Report a problem | ||
| 10/26/2007 | Sold | $299,500$138/sqft |
Source: Public Record Report a problem | ||
Public tax history
| Year | Property taxes | Tax assessment |
|---|---|---|
| 2025 | $7,513 -21.1% | $555,600 -6.1% |
| 2024 | $9,527 +24% | $591,987 +2% |
| 2023 | $7,684 +41.3% | $580,380 +47.8% |
| 2022 | $5,440 +3.8% | $392,700 +2% |
| 2021 | $5,238 +24.7% | $385,000 +32.2% |
| 2020 | $4,201 +0.1% | $291,216 +2% |
| 2019 | $4,195 +1.7% | $285,506 +2% |
| 2018 | $4,126 +4.5% | $279,909 +2% |
| 2017 | $3,948 -5.3% | $274,421 +2% |
| 2016 | $4,171 +11% | $269,042 -2.2% |
| 2015 | $3,757 | $275,000 +10.9% |
| 2014 | $3,757 | $248,000 +40.1% |
| 2013 | -- | $177,000 +10.6% |
| 2012 | -- | $160,000 -5.3% |
| 2011 | -- | $169,000 -17.2% |
| 2010 | -- | $204,000 +4.1% |
| 2009 | -- | $196,000 -28.8% |
| 2008 | -- | $275,134 +122.8% |
| 2007 | -- | $123,515 +39.2% |
| 2006 | -- | $88,740 |
Find assessor info on the county website
Monthly payment
Est. payment
Payment breakdown
Explore the cost of this home by adjusting the details. Changes won't be saved.Climate risks
Neighborhood: Weber Ranch
Nearby schools
GreatSchools rating
- 6/10Rio Calaveras Elementary SchoolGrades: K-8Distance: 0.2 mi
- 3/10Stagg Senior High SchoolGrades: 9-12Distance: 2.6 mi
- 8/10Peyton Elementary & Middle SchoolsGrades: K-8Distance: 0.3 mi
- $444,5003 bd2 ba1.6k sqft4741 White Forge Dr, Stockton, CA 95212Off Market
- $551,5004 bd3 ba2.4k sqft4729 White Forge Dr, Stockton, CA 95212Off Market

- $532,5004 bd3 ba2.7k sqft4747 White Forge Dr, Middletown, CA 95212Off Market
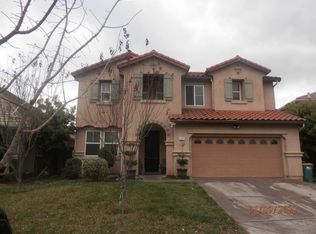
- $492,0003 bd2 ba1.9k sqft4723 White Forge Dr, Stockton, CA 95212Off Market
- $539,2004 bd2 ba2.7k sqft4717 White Forge Dr, Stockton, CA 95212Off Market
- $535,6004 bd-- ba2.7k sqft4736 White Forge Dr, Stockton, CA 95212Off Market
- $589,0004 bd3 ba2.9k sqft2114 Bartram Run Way, Stockton, CA 95212Off Market
- $559,0005 bd3 ba2.5k sqft4753 White Forge Dr, Stockton, CA 95212Off Market
A local agent can set up tours, give advice and negotiate with sellers.
Similar homes
- $515,0003 bd3 ba2.1k sqft2921 Water Mill Ct, Stockton, CA 95212For Sale
 MLS ID #226094417, Clara Rugnao. MetroList Services of CA
 - $499,5004 bd3 ba2.2k sqft3811 Claire St, Stockton, CA 95212For Sale
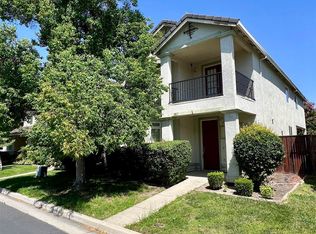 MLS ID #41135649, Lijun Tong. Bay East AOR
 - $555,0004 bd3 ba2.3k sqft5837 Jeremy Way, Stockton, CA 95212For Sale
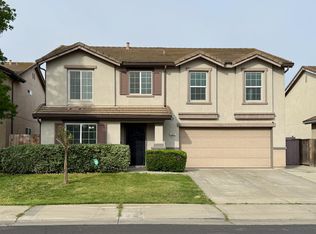 MLS ID #226038301, Hong Zhang. MetroList Services of CA
 - $539,9994 bd3 ba2.6k sqft3484 Cathedral Cir, Stockton, CA 95212For Sale
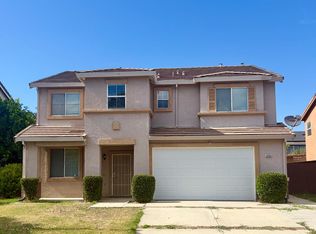 MLS ID #226083993, Jaskaran Kandola. MetroList Services of CA
 - $459,0003 bd3 ba1.6k sqft8033 Shay Cir, Stockton, CA 95212For SaleMLS ID #226095404, Jaqueline Ceja. MetroList Services of CA
- $499,9504 bd3 ba1.9k sqft4133 Oak Valley Way, Stockton, CA 95205For SaleMLS ID #226074663, Nicholas Gallego. MetroList Services of CA
- $675,0004 bd3 ba2.7k sqft2517 Jayden Way, Stockton, CA 95212For SaleMLS ID #ML82055050, Tina Tran pham. MLSListings Inc
- $549,9004 bd3 ba2.1k sqft8985 Cherry Hills Pl, Stockton, CA 95209For SaleMLS ID #226096740, Michael Peterson. MetroList Services of CA
- $559,9004 bd2 ba2.1k sqft3133 Penelope Dr, Stockton, CA 95212For SaleMLS ID #226028954, Linda Castro. MetroList Services of CA
- $449,0004 bd3 ba1.6k sqft2715 Dogwood Ct, Stockton, CA 95210For SaleMLS ID #226076920, Veronica Ramirez Alba. MetroList Services of CA
- $629,0005 bd3 ba2.2k sqft3414 Seger Way, Stockton, CA 95212For SaleMLS ID #226084082, Jaskaran Kandola. MetroList Services of CA
- $524,9004 bd3 ba2.6k sqft2421 Stanfield Dr, Stockton, CA 95209For SaleMLS ID #226070897, Roman Perez. MetroList Services of CA
- $565,0004 bd3 ba2.8k sqft3026 Mount Hoffman Ct, Stockton, CA 95212For SaleMLS ID #ML82053142, Jeffrey Sklar. MLSListings Inc
- $599,0004 bd2 ba1.9k sqft5323 Virtue Arc Dr, Stockton, CA 95207For SaleMLS ID #226094851, Peter Min. MetroList Services of CA
- $562,5004 bd3 ba2.1k sqft1155 Windjammer Dr, Stockton, CA 95209For SaleMLS ID #226067821, Roop Dhillon. MetroList Services of CA
- $565,0004 bd3 ba2.8k sqft1016 Cypress Run Dr, Stockton, CA 95209For SaleMLS ID #41141137, Yinka Dania. Bay East AOR
- $500,0003 bd3 ba1.7k sqft10739 Tovanella Way, Stockton, CA 95209For SaleMLS ID #226052253, Magdalena Sandoval. MetroList Services of CA
- $670,0005 bd4 ba2.7k sqft9538 Marciano Way, Stockton, CA 95212For SaleMLS ID #226068218, Milt Winfrey. MetroList Services of CA
- $490,0004 bd3 ba1.8k sqft3934 Deshler Ln, Stockton, CA 95206For SaleMLS ID #226089275, Mauricio Salazar. MetroList Services of CA
- $562,5004 bd3 ba2.1k sqft1005 Windmill Cove Ct, Stockton, CA 95209For SaleMLS ID #226037284, Constance Carter. MetroList Services of CA
Local buyer's agents are ready to help
