
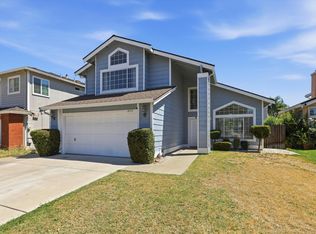
Welcome to this beautifully maintained home in The Enclave at Morada Ranch, a desirable gated community in North Stockton. Competitively priced and move-in ready, this 3-bedroom, 2.5-bath home offers a bright and functional floor plan designed for comfortable everyday living. The spacious primary suite features a private balcony, creating the perfect space to enjoy your morning coffee or unwind at the end of the day. The ensuite bathroom includes dual sinks, a soaking tub, and a separate shower. Enjoy added privacy with no direct rear neighbors. The home is also equipped with a solar energy system and battery backup, providing energy efficiency and additional power security during outages. Residents enjoy access to exclusive community amenities, including a private park with a basketball court, playground, fitness area, picnic areas, and open green space. Conveniently located near shopping, dining, schools, and everyday essentials, with easy access to Highway 99 for commuting throughout Stockton and surrounding areas. Don't miss this opportunity to own a well-cared-for home in one of North Stockton's premier gated communities.
Active
$459,000
8033 Shay Cir, Stockton, CA 95212
3beds
1,698sqft
Single Family Residence
Built in 2006
3,781 Square Feet Lot
$455,300 Zestimate®
$270/sqft
$135/mo HOA
What's special
Private balconyBeautifully maintained homeSpacious primary suiteSeparate showerSoaking tub
- 4 days
- 204
- 14
Likely to sell faster than
Zillow last checked:
Listing updated:
Listed by:
Jaqueline Ceja DRE #01436863 209-898-3790,
Valley Capital Realty
Source: MetroList Services of CA,MLS#: 226127417Originating MLS: MetroList Services, Inc.
Facts & features
Interior
Bedrooms & bathrooms
- Bedrooms: 3
- Bathrooms: 3
- Full bathrooms: 2
- Partial bathrooms: 1
Primary bedroom
- Features: Balcony, Walk-In Closet
Primary bathroom
- Features: Double Vanity, Tub
Dining room
- Features: Space in Kitchen
Kitchen
- Features: Pantry Cabinet, Kitchen Island, Stone Counters, Island w/Sink
Heating
- Central, Natural Gas
Cooling
- Ceiling Fan(s), Central Air
Appliances
- Included: Free-Standing Gas Range, Dishwasher, Disposal, Microwave
- Laundry: Hookups Only, Inside, Inside Room
Features
- Flooring: Carpet, Tile
- Has fireplace: No
Interior area
- Total interior livable area: 1,698 sqft
Property
Parking
- Total spaces: 2
- Parking features: Attached, Guest
- Attached garage spaces: 2
Features
- Exterior features: Balcony
- Fencing: Back Yard,Fenced
Lot
- Size: 3,781 Square Feet
- Features: Landscape Front, Low Maintenance
Details
- Additional structures: Shed(s)
- Parcel number: 126300400000
- Zoning: RD1
- Special conditions: Offer As Is
Construction
Type & style
- Home type: SingleFamily
- Architectural style: Contemporary
- Property subtype: Single Family Residence
Materials
- Stucco, Wood
- Foundation: Slab
- Roof: Tile
Condition
- Year built: 2006
Utilities & green energy
- Electric: 220 Volts in Laundry
- Sewer: Public Sewer
- Water: Public, Meter on Site
- Utilities for property: Public, Sewer In & Connected, Solar, Natural Gas Connected
Green energy
- Energy generation: Solar
Community & HOA
HOA
- Has HOA: Yes
- Amenities included: Playground, Park
- Services included: Other
- HOA fee: $135 monthly
Location
- Region: Stockton
Financial & listing details
- Price per square foot: $270/sqft
- Tax assessed value: $442,170
- Price range: $459K - $459K
- Date on market: 10/13/2026
Estimated market value
$455,300
$433,000 - $478,000
$2,782/mo
Price history
| Date | Event | Price |
|---|---|---|
| 10/13/2026 | Listed for sale | $459,000$270/sqft |
Source: MetroList Services of CA #226127417 Report a problem | ||
| 10/2/2026 | Listing removed | $459,000$270/sqft |
Source: MetroList Services of CA #226095404 Report a problem | ||
| 7/29/2026 | Listed for sale | $459,000-0.2%$270/sqft |
Source: MetroList Services of CA #226095404 Report a problem | ||
| 7/21/2026 | Listing removed | $459,888$271/sqft |
Source: MetroList Services of CA #226010987 Report a problem | ||
| 6/11/2026 | Price change | $459,888-1.1%$271/sqft |
Source: MetroList Services of CA #226010987 Report a problem | ||
| 5/2/2026 | Price change | $465,000-1.1%$274/sqft |
Source: MetroList Services of CA #226010987 Report a problem | ||
| 4/18/2026 | Price change | $469,9990%$277/sqft |
Source: MetroList Services of CA #226010987 Report a problem | ||
| 1/30/2026 | Listed for sale | $470,000+10.6%$277/sqft |
Source: MetroList Services of CA #226010987 Report a problem | ||
| 4/16/2024 | Sold | $425,000-0.9%$250/sqft |
Source: MetroList Services of CA #223114539 Report a problem | ||
| 3/8/2024 | Pending sale | $429,000$253/sqft |
Source: MetroList Services of CA #223114539 Report a problem | ||
| 2/5/2024 | Listed for sale | $429,000$253/sqft |
Source: MetroList Services of CA #223114539 Report a problem | ||
| 1/4/2024 | Pending sale | $429,000$253/sqft |
Source: MetroList Services of CA #223114539 Report a problem | ||
| 12/6/2023 | Listed for sale | $429,000+152.4%$253/sqft |
Source: MetroList Services of CA #223114539 Report a problem | ||
| 2/13/2009 | Sold | $170,000-15%$100/sqft |
Source: MetroList Services of CA #80100937 Report a problem | ||
| 8/14/2008 | Sold | $200,000-7%$118/sqft |
Source: Public Record Report a problem | ||
| 5/14/2008 | Listing removed | $215,000$127/sqft |
Source: Keller Williams Realty #80025164 Report a problem | ||
| 4/23/2008 | Listed for sale | $215,000-43.7%$127/sqft |
Source: Keller Williams Realty #80025164 Report a problem | ||
| 2/24/2006 | Sold | $382,000$225/sqft |
Source: Public Record Report a problem | ||
Public tax history
| Year | Property taxes | Tax assessment |
|---|---|---|
| 2026 | -- | $442,170 +2% |
| 2025 | $5,547 +78.6% | $433,500 +102% |
| 2024 | $3,106 +1.7% | $214,614 +2% |
| 2023 | $3,055 +2.4% | $210,407 +2% |
| 2022 | $2,984 -1.2% | $206,282 +2% |
| 2021 | $3,020 +0.4% | $202,238 +1% |
| 2020 | $3,009 +3.6% | $200,165 +2% |
| 2019 | $2,904 +1.8% | $196,241 +2% |
| 2018 | $2,853 +3.1% | $192,394 +2% |
| 2017 | $2,768 +2.8% | $188,622 +2% |
| 2016 | $2,693 +1.1% | $184,924 +1.5% |
| 2015 | $2,665 | $182,148 +2% |
| 2014 | $2,665 | $178,581 +20.7% |
| 2013 | -- | $148,000 +2.1% |
| 2012 | -- | $145,000 -4.6% |
| 2011 | -- | $152,000 -10.4% |
| 2010 | -- | $169,597 -0.2% |
| 2009 | -- | $170,000 -33.6% |
| 2008 | -- | $255,933 -25.6% |
| 2007 | -- | $343,791 +56.4% |
| 2006 | -- | $219,865 +349.7% |
| 2005 | -- | $48,887 |
Find assessor info on the county website
Monthly payment
Est. payment
Payment breakdown
Explore the cost of this home by adjusting the details. Changes won't be saved.Climate risks
Neighborhood: La Morada
Similar homes
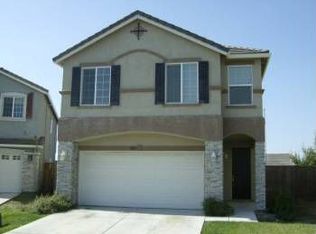
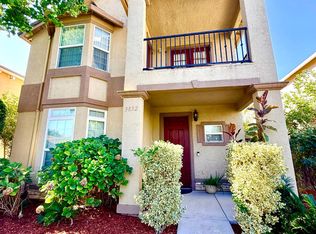
- $495,0004 bd3 ba2.2k sqft3832 Claire St, Stockton, CA 95212For Sale
 MLS ID #226101045, Ana Resendiz. MetroList Services of CA
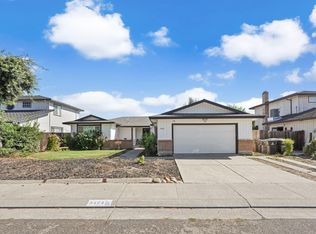
 - $460,0003 bd2 ba1.6k sqft9424 Stanfield Ct, Stockton, CA 95209For Sale
 MLS ID #226125644, Rolf Guntert. MetroList Services of CA
 - $430,0003 bd3 ba1.6k sqft8715 Deer Creek Cir, Stockton, CA 95210For Sale
 MLS ID #226100310, Abdul Latona. MetroList Services of CA
 - $469,9003 bd2 ba1.4k sqft5718 Tam O Shanter Dr, Stockton, CA 95210For Sale
 MLS ID #226093597, Jose Ruiz. MetroList Services of CA
