Tucked toward the back of the subdivision on a quiet street, this inviting North Stockton home offers a peaceful setting with no rear neighbors and an open field directly behind the propertyproviding added privacy and a more open, spacious feel. Inside, you'll find 3 bedrooms plus a versatile office/possible 4th bedroom and a functional open-concept floor plan designed for comfortable everyday living and entertaining. The spacious kitchen features granite countertops, rich cherry cabinetry, a large center island with sink, gas range, and plenty of workspace, all opening seamlessly to the family room. The office/possible 4th bedroom features charming French doors and built-ins, making it ideal for a home office, guest room, playroom, or additional living space. All three bedrooms feature walk-in closets, while the primary suite offers dual sinks, a soaking tub, separate shower, and generous walk-in closet. Step outside to a covered patio overlooking the open field with no homes directly behind youa wonderful space for morning coffee, outdoor dining, entertaining, or simply relaxing and enjoying the quieter setting. Conveniently located near shopping, schools, I-5, and Highway 99, this home combines a desirable location, flexible floor plan, privacy, and everyday convenience.
Active
Price cut: $5K (9/16)
$519,500
632 Gianna Way, Stockton, CA 95209
3beds
1,843sqft
Single Family Residence
Built in 2015
5,405 Square Feet Lot
$518,200 Zestimate®
$282/sqft
$-- HOA
What's special
Plenty of workspaceGenerous walk-in closetQuiet streetSeparate showerGranite countertopsSpacious kitchenSoaking tub
- 57 days
- 335
- 16
Zillow last checked:
Listing updated:
Listed by:
Randi Bonzo DRE #01902093 209-747-7900,
eXp Realty of California Inc.
Source: MetroList Services of CA,MLS#: 226106268Originating MLS: MetroList Services, Inc.
Facts & features
Interior
Bedrooms & bathrooms
- Bedrooms: 3
- Bathrooms: 2
- Full bathrooms: 2
Primary bedroom
- Features: Walk-In Closet
Primary bathroom
- Features: Shower Stall(s), Double Vanity, Soaking Tub, Granite Counters, Walk-In Closet(s), Window
Dining room
- Features: Dining/Family Combo
Kitchen
- Features: Pantry Cabinet, Granite Counters, Island w/Sink, Kitchen/Family Combo
Heating
- Central
Cooling
- Central Air
Appliances
- Included: Free-Standing Gas Range, Dishwasher, Disposal, Microwave
- Laundry: Inside Room
Features
- Flooring: Carpet, Tile
- Has fireplace: No
Interior area
- Total interior livable area: 1,843 sqft
Property
Parking
- Total spaces: 4
- Parking features: Attached, Garage Faces Front, Gentle Up Driveway/Sidewalks
- Attached garage spaces: 2
- Uncovered spaces: 2
Features
- Fencing: Back Yard
Lot
- Size: 5,405 Square Feet
- Features: Sprinklers In Front, Street Lights
Details
- Additional structures: Shed(s)
- Parcel number: 084180080000
- Zoning: R1
- Special conditions: Other
Construction
Type & style
- Home type: SingleFamily
- Property subtype: Single Family Residence
Materials
- Stone, Stucco, Wood
- Foundation: Slab
- Roof: Tile
Condition
- Year built: 2015
Details
- Builder name: Woodside Homes
Utilities & green energy
- Electric: 220 Volts
- Sewer: Public Sewer
- Water: Public
- Utilities for property: Public, Sewer In & Connected, Solar
Green energy
- Energy generation: Solar
Community & HOA
Location
- Region: Stockton
Financial & listing details
- Price per square foot: $282/sqft
- Tax assessed value: $380,482
- Price range: $519.5K - $519.5K
- Date on market: 8/22/2026
Estimated market value
$518,200
$492,000 - $544,000
$2,802/mo
Price history
| Date | Event | Price |
|---|---|---|
| 9/16/2026 | Price change | $519,500-1%$282/sqft |
Source: eXp Realty #226106268 Report a problem | ||
| 9/10/2026 | Price change | $524,500-0.9%$285/sqft |
Source: MetroList Services of CA #226106268 Report a problem | ||
| 8/22/2026 | Listed for sale | $529,000+67.7%$287/sqft |
Source: MetroList Services of CA #226106268 Report a problem | ||
| 12/29/2015 | Sold | $315,500$171/sqft |
Source: Public Record Report a problem | ||
Public tax history
| Year | Property taxes | Tax assessment |
|---|---|---|
| 2026 | -- | $380,482 +2% |
| 2025 | $5,811 +2.5% | $373,022 +2% |
| 2024 | $5,671 +2.1% | $365,709 +2% |
| 2023 | $5,554 +3.8% | $358,539 +2% |
| 2022 | $5,353 -1% | $351,510 +2% |
| 2021 | $5,406 +2.4% | $344,619 +1% |
| 2020 | $5,280 +2.5% | $341,086 +2% |
| 2019 | $5,149 +2.3% | $334,399 +2% |
| 2018 | $5,033 +2.9% | $327,843 +2% |
| 2017 | $4,894 -2.1% | $321,415 +2% |
| 2016 | $5,001 +508% | $315,113 +453% |
| 2015 | $822 -25.4% | $56,978 +14% |
| 2014 | $1,103 | $50,000 |
| 2013 | -- | $50,000 +150% |
| 2012 | -- | $20,000 |
| 2011 | -- | $20,000 -50% |
| 2010 | -- | $40,000 |
| 2009 | -- | $40,000 |
| 2008 | -- | $40,000 +84.3% |
| 2007 | -- | $21,702 |
Find assessor info on the county website
Monthly payment
Est. payment
Payment breakdown
Explore the cost of this home by adjusting the details. Changes won't be saved.Climate risks
Neighborhood: 95209

Similar homes
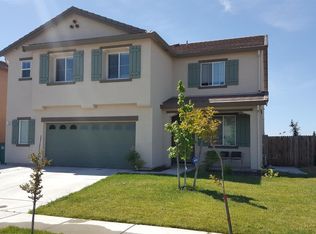
- $499,9993 bd2 ba1.8k sqft10622 Abigail Ct, Stockton, CA 95209For Sale
 MLS ID #226107733, Timmy Keopadubsy-Chavez. MetroList Services of CA
 - $525,0004 bd2 ba1.8k sqft9904 River Oaks Dr, Stockton, CA 95209For Sale
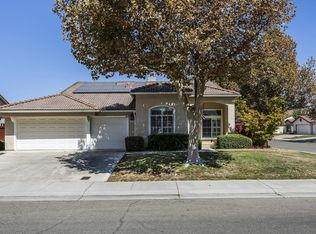 MLS ID #655446, Ryan M. Davis. Fresno MLS
 - $500,0003 bd3 ba1.7k sqft10853 Orta Ln, Stockton, CA 95209For Sale
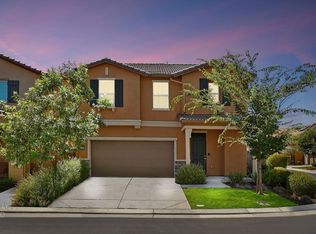 MLS ID #226091485, Christina O'Neal. MetroList Services of CA
 - $460,0003 bd2 ba1.6k sqft9424 Stanfield Ct, Stockton, CA 95209For Sale
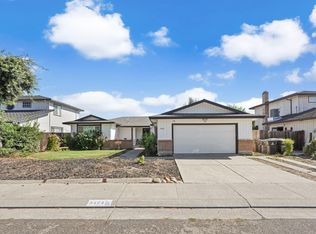 MLS ID #226125644, Rolf Guntert. MetroList Services of CA
