Impeccable traditional two-story home located in a gated community, offering 1,784 square feet with 3 bedrooms, 2.5 bathrooms, and an open floor plan designed for comfortable living and entertaining. The updated kitchen features quartz countertops, a gas cooktop, farmhouse sink, stainless steel dishwasher, exhaust fan, and garbage disposal. The spacious living area offers abundant natural light, ceiling fans, a whole-house fan, and a built-in TV and media system area. Thoughtful upgrades include neutral luxury vinyl plank flooring in the bedrooms, an energy-efficient HVAC system with updated ductwork, water heater, window treatments, rocker switches, and recessed lighting with dimmers. The primary suite features a private door to the bathroom, an updated shower, and an oversized closet. An additional bedroom includes a walk-in closet, and the closets feature organizers. Additional amenities include an updated downstairs half bathroom, oversized upstairs laundry room with cabinets, dual-pane windows, energy-efficient security screen door, alarm system, and ample storage throughout. The garage has overhead storage racks. The established backyard is designed for entertaining with an extended concrete patio and garden bed. Owned solar is included and paid in full. 6 months of paid HOA dues will be included with an acceptable offer.
Active
$500,000
10853 Orta Ln, Stockton, CA 95209
3beds
1,784sqft
Single Family Residence
Built in 2022
2,931 Square Feet Lot
$495,200 Zestimate®
$280/sqft
$180/mo HOA
What's special
Garden bedFarmhouse sinkAbundant natural lightUpdated downstairs half bathroomOversized closetQuartz countertopsUpdated shower
- 93 days
- 243
- 11
Zillow last checked:
Listing updated:
Listed by:
Christina O'Neal DRE #01265303 209-321-6122,
Roundabout Real Estate
Source: MetroList Services of CA,MLS#: 226091485Originating MLS: MetroList Services, Inc.
Facts & features
Interior
Bedrooms & bathrooms
- Bedrooms: 3
- Bathrooms: 3
- Full bathrooms: 2
- Partial bathrooms: 1
Rooms
- Room types: Great Room, Laundry
Primary bathroom
- Features: Shower Stall(s), Walk-In Closet(s)
Dining room
- Features: Bar, Dining/Living Combo
Kitchen
- Features: Pantry Closet, Quartz Counter, Kitchen Island
Heating
- Central
Cooling
- Ceiling Fan(s), Central Air
Appliances
- Included: Built-In Electric Oven, Gas Cooktop, Range Hood, Dishwasher, Water Heater, Microwave
- Laundry: Laundry Room, Cabinets, Upper Level, Inside Room
Features
- Flooring: Luxury Vinyl Plank
- Has fireplace: No
Interior area
- Total interior livable area: 1,784 sqft
Property
Parking
- Total spaces: 4
- Parking features: Attached, Garage Door Opener, Garage Faces Front, Gentle Up Driveway/Sidewalks
- Attached garage spaces: 2
- Uncovered spaces: 2
Features
- Has private pool: Yes
- Pool features: In Ground, Community
- Fencing: Wood
Lot
- Size: 2,931 Square Feet
- Dimensions: 2,931 lot size
- Features: Auto Sprinkler F&R, Shape Regular, Landscape Back, Landscape Front
- Topography: Trees Few,Trees Few
Details
- Parcel number: 084230450000
- Zoning: res
- Special conditions: Offer As Is
Construction
Type & style
- Home type: SingleFamily
- Architectural style: Traditional
- Property subtype: Single Family Residence
Materials
- Stucco
- Foundation: Concrete, Slab
- Roof: Composition
Condition
- Year built: 2022
Utilities & green energy
- Electric: 220 Volts
- Sewer: Public Sewer
- Water: Public
- Utilities for property: Public, Solar
Green energy
- Energy generation: Solar
Community & HOA
HOA
- Has HOA: Yes
- Amenities included: Pool, Park
- Services included: Common Areas, Road, Maintenance Structure
- HOA fee: $180 monthly
Location
- Region: Stockton
Financial & listing details
- Price per square foot: $280/sqft
- Tax assessed value: $496,000
- Price range: $500K - $500K
- Date on market: 7/19/2026
- Road surface type: Asphalt
Estimated market value
$495,200
$470,000 - $520,000
$2,841/mo
Price history
| Date | Event | Price |
|---|---|---|
| 7/19/2026 | Listed for sale | $500,000+1%$280/sqft |
Source: MetroList Services of CA #226091485 Report a problem | ||
| 4/21/2023 | Sold | $495,000-1%$277/sqft |
Source: Public Record Report a problem | ||
| 3/18/2023 | Price change | $499,990-1%$280/sqft |
Source:  KB Home Report a problem KB Home Report a problem | ||
| 1/24/2023 | Listed for sale | $504,990$283/sqft |
Source: KB Home Report a problem | ||
Public tax history
| Year | Property taxes | Tax assessment |
|---|---|---|
| 2026 | -- | $496,000 -3.7% |
| 2025 | $6,696 +2.6% | $514,986 +2% |
| 2024 | $6,529 +40.4% | $504,889 +49.7% |
| 2023 | $4,649 +256.3% | $337,302 +627.3% |
| 2022 | $1,305 +143.5% | $46,375 +2% |
| 2021 | $536 | $45,466 |
Find assessor info on the county website
Monthly payment
Est. payment
Payment breakdown
Explore the cost of this home by adjusting the details. Changes won't be saved.Climate risks
Neighborhood: Elkhorn

Similar homes
- $535,0003 bd3 ba1.5k sqft10851 Albano Lane, Stockton, CA 95209For Sale
 MLS ID #226082358, Reijing A Hubbard, KW Vaca Valley. BAREIS
 - $515,0003 bd3 ba1.8k sqft10848 Iris Bloom Dr, Stockton, CA 95209For Sale
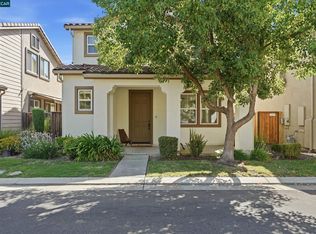 MLS ID #41147724, Alfredo Saucedo. CCAR
 - $595,0004 bd3 ba2.2k sqft(Undisclosed Address), Stockton, CA 95209For Sale
 MLS ID #ML82056768, Will Clifton. MLSListings Inc
 - $460,0003 bd2 ba1.6k sqft9424 Stanfield Ct, Stockton, CA 95209For Sale
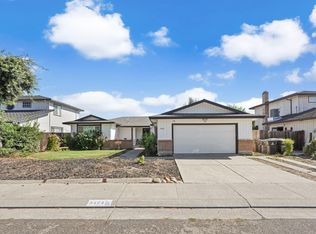 MLS ID #226125644, Rolf Guntert. MetroList Services of CA
