Welcome to 10707 Piave Way! This 2229 sf corner lot home is located in the Destinations gated community just on the border of Lodi was built in 2019 and contains 4 bedrooms and 3 full baths. This home features a main level bedroom and bathroom for guests or family. The kitchen features Quartz countertops, huge island with double sink and pantry closet. All cabinets throughout the home are soft close. The living area is spacious and open - perfect for entertaining. The second level includes laundry room (W/D conveys with property), two bedrooms, full bath with double vanity and shower/tub combo. Master bedroom has 2 walk-in closets with en suite. Outdoor living space is low maintenance and has a small pet area. The HOA fee includes front lawn maintenance, security patrol, access to two community pools, clubhouse and private parks. This home also has a water softener, custom screen door and many other upgrades. This house is a must see and won't disappoint. Turn-key ready!
For sale
$595,000
Stockton, CA 95209
4beds
2,229sqft
Single Family Residence, Residential
Built in 2019
3,690 Square Feet Lot
$-- Zestimate®
$267/sqft
$160/mo HOA
What's special
- 53 days
- 92
- 3
Zillow last checked:
Listing updated:
Listed by:
Will Clifton 01717559 650-476-3100,
eXp Realty of California Inc 888-584-9427
Source: MLSListings Inc,MLS#: ML82056768
Facts & features
Interior
Bedrooms & bathrooms
- Bedrooms: 4
- Bathrooms: 3
- Full bathrooms: 3
Rooms
- Room types: Laundry, Loft
Bedroom
- Features: PrimarySuiteRetreat
Dining room
- Features: DiningFamilyCombo
Family room
- Features: Other
Kitchen
- Features: Hookups_Gas, Hookups_IceMaker, IslandwithSink, Pantry
Heating
- Central Forced Air, 2 plus Zones, Solar
Cooling
- Central Air, Zoned, Whole House Fan
Appliances
- Included: Gas Cooktop, Dishwasher, Disposal, Microwave, Double Oven, Gas Oven, Self Cleaning Oven, Gas Oven/Range, Refrigerator, Dryer, Washer/Dryer, Water Softener
- Laundry: Upper Floor
Features
- Video Audio System
- Flooring: Carpet, Tile, Vinyl Linoleum, Wood
Interior area
- Total structure area: 2,229
- Total interior livable area: 2,229 sqft
Property
Parking
- Total spaces: 2
- Parking features: Attached, Garage Door Opener
- Attached garage spaces: 2
Features
- Stories: 2
- Exterior features: Courtyard
- Pool features: None
- Fencing: Back Yard,Wood
Lot
- Size: 3,690 Square Feet
Details
- Parcel number: 08415047
- Zoning: Residential
- Special conditions: Standard
Construction
Type & style
- Home type: SingleFamily
- Property subtype: Single Family Residence, Residential
Materials
- Concrete
- Foundation: Slab, Concrete Perimeter and Slab
- Roof: BarrelTruss
Condition
- New construction: No
- Year built: 2019
Utilities & green energy
- Sewer: Public Sewer
- Water: Public
- Utilities for property: Water Public, Solar
Community & HOA
HOA
- Has HOA: Yes
- HOA fee: $160 monthly
Location
- Region: Stockton
Financial & listing details
- Price per square foot: $267/sqft
- Date on market: 8/6/2026
- Listing agreement: ExclusiveRightToSell
- Listing terms: FHA, VALoan, CashorConventionalLoan
Estimated market value
Not available
Estimated sales range
Not available
Not available
Price history
| Date | Event | Price |
|---|---|---|
| 8/6/2026 | Listed for sale | $595,000+1.7%$267/sqft |
Source:  MLSListings Inc #ML82056768 Report a problem MLSListings Inc #ML82056768 Report a problem | ||
| 7/31/2026 | Listing removed | $585,000$262/sqft |
Source: MetroList Services of CA #226045060 Report a problem | ||
| 4/29/2026 | Listed for sale | $585,000-4.4%$262/sqft |
Source:  NextHome #226045060 Report a problem NextHome #226045060 Report a problem | ||
| 6/16/2022 | Sold | $612,000+0.3%$275/sqft |
Source: MetroList Services of CA #222049294 Report a problem | ||
| 5/3/2022 | Pending sale | $610,000+45.8%$274/sqft |
Source: MetroList Services of CA #222049294 Report a problem | ||
| 2/4/2019 | Sold | $418,500$188/sqft |
Source: Public Record Report a problem | ||
Public tax history
| Year | Property taxes | Tax assessment |
|---|---|---|
| 2026 | -- | $586,200 -0.8% |
| 2025 | $6,898 +0.4% | $590,700 |
| 2024 | $6,869 +2.8% | $590,700 +3.4% |
| 2023 | $6,683 +29.7% | $571,200 +29.9% |
| 2022 | $5,153 -2% | $439,706 +2% |
| 2021 | $5,257 +2.4% | $431,085 +1% |
| 2020 | $5,135 +28.5% | $426,666 +29% |
| 2019 | $3,997 +389.3% | $330,640 +480.1% |
| 2018 | $817 +139.8% | $57,000 +210.6% |
| 2017 | $341 +15.2% | $18,351 +2% |
| 2016 | $296 +0.1% | $17,991 +1.5% |
| 2015 | $295 | $17,721 +2% |
| 2014 | $295 | $17,374 +0.5% |
| 2013 | -- | $17,296 +2% |
| 2012 | -- | $16,957 +2% |
| 2011 | -- | $16,624 -66.8% |
| 2010 | -- | $50,000 -17.7% |
| 2009 | -- | $60,720 |
| 2008 | -- | $60,720 -51% |
| 2007 | -- | $124,000 |
Monthly payment
Est. payment
Payment breakdown
Explore the cost of this home by adjusting the details. Changes won't be saved.Climate risks
Neighborhood: Elkhorn
Nearby schools
Schools provided by the listing agent
- District: LodiUnified
Source: MLSListings Inc. This data may not be complete. We recommend contacting the local school district to confirm school assignments for this home.
Similar homes
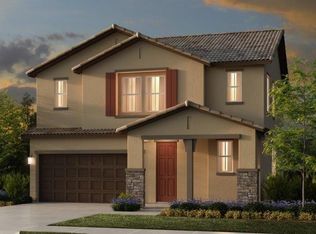
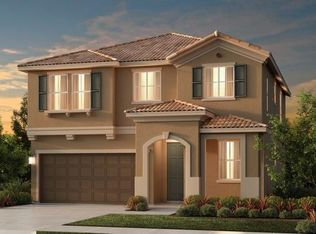
- $589,0004 bd3 ba2.3k sqft2027 Evening St, Stockton, CA 95209For Sale
 MLS ID #ML82055769, Wei Xiong. MLSListings Inc
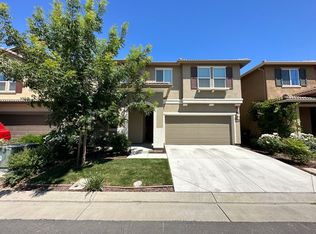
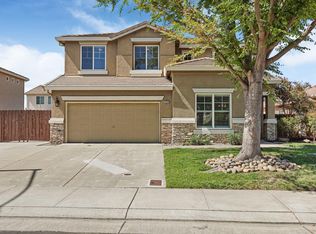
 - $579,0004 bd3 ba2.3k sqft2317 Autumn Oak Pl, Stockton, CA 95209For Sale
 MLS ID #226112334, Ashlee Prudhel. MetroList Services of CA
 - $510,0003 bd2 ba1.8k sqft10622 Abigail Ct, Stockton, CA 95209For Sale
 MLS ID #226107733, Timmy Keopadubsy-Chavez. MetroList Services of CA
 - $535,0003 bd3 ba1.5k sqft10851 Albano Lane, Stockton, CA 95209For Sale
 MLS ID #226082358, Reijing A Hubbard, KW Vaca Valley. BAREIS
